The roofs of Kanazawa Castle are made of lead. Not the tiles you see on almost every other castle in Japan, but thin sheets of the metal, about 1.8 millimetres thick, beaten over wooden forms carved to look like tiles, and weathered to the pale grey-white that makes the whole place look faintly frosted even in August. Every guide you will meet in Kanazawa tells you the same story about them: in a siege, the garrison could strip the roofs and melt them down into musket balls.
In the two hundred and eighty-odd years that the Maeda lords lived here, nobody ever had to try. No army ever came up the hill. The castle burned down, or partly down, more than thirty times, but none of those fires was set by an enemy. And that, to my mind, is the whole story of the place: the richest domain in Japan after the shogun’s own, holding a fortress roofed in ammunition, and spending close to three centuries making very sure it would never need any.
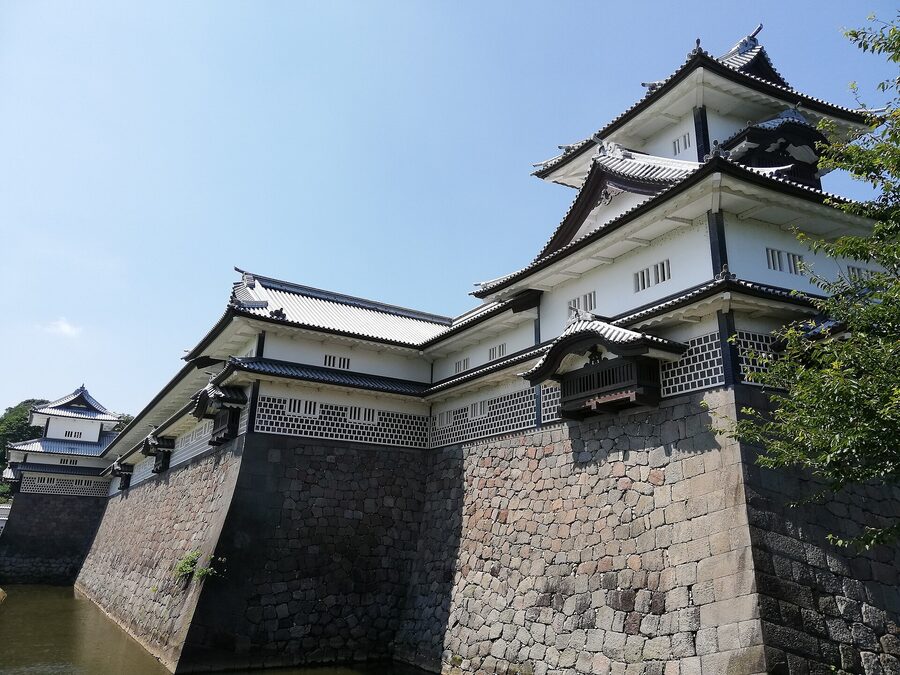
This is the story of a hill in the middle of Kanazawa: a Buddhist temple-fortress that ran a province for almost a century, the warlord who took it, the family who held it from 1583 to 1869, and the soldiers, students and carpenters who came after them. It runs from the last decades of the Muromachi era through four centuries of Japanese history to a building site that will not be finished until the 2030s. And because this is japanworld, it ends with where you can stand today, which in Kanazawa means the castle park, one of Japan’s three great gardens next door, and two old districts within half an hour’s walk.
In This Article
- A temple on the tail of the hill
- Oda’s men arrive
- The man from Arako
- A Christian in the moat
- A million koku and no keep
- Nose hair as statecraft
- Spending the money
- The library of the realm
- A procession to Edo
- Lead, plaster and stone
- Ishikawa-mon
- Namako walls and hidden loopholes
- The three survivors
- Soldiers, students and carpenters
- Building it again, in wood
- The earthquake, and the palace
- Where to visit Kanazawa Castle and Kenroku-en today
- Kanazawa Castle Park
- Kenroku-en
- Oyama Shrine and Ozaki Shrine
- Nagamachi
- Higashi Chaya
- The roof nobody melted
A temple on the tail of the hill
Kanazawa Castle stands on the last tongue of the Kodatsuno plateau, a ridge that runs down from the mountains to the south-east and ends between two rivers, the Sai and the Asano. The old name for the spot was Oyama, roughly “the tail of the hill”, and it was a good place to put something you wanted to defend. Both rivers do the work of moats, and the drop from the top of the castle to the streets around it is still about thirty metres.
The first people to see that were not samurai. In 1488 the followers of the True Pure Land sect in Kaga, the movement known as the Ikkō-ikki (一向一揆), rose against the provincial governor, Togashi Masachika, besieged him in his castle and drove him to suicide. For the next ninety-odd years the province was run by the temples and their congregations of farmers, priests and minor gentry, and a Honganji chronicle later called it “a province held by the peasants”.
Nothing quite like it lasted so long anywhere else in Japan. In 1577 Uesugi Kenshin, by then the Honganji’s ally, marched into Kaga and beat an Oda army on the Tedori River, which bought the temples a few more years.
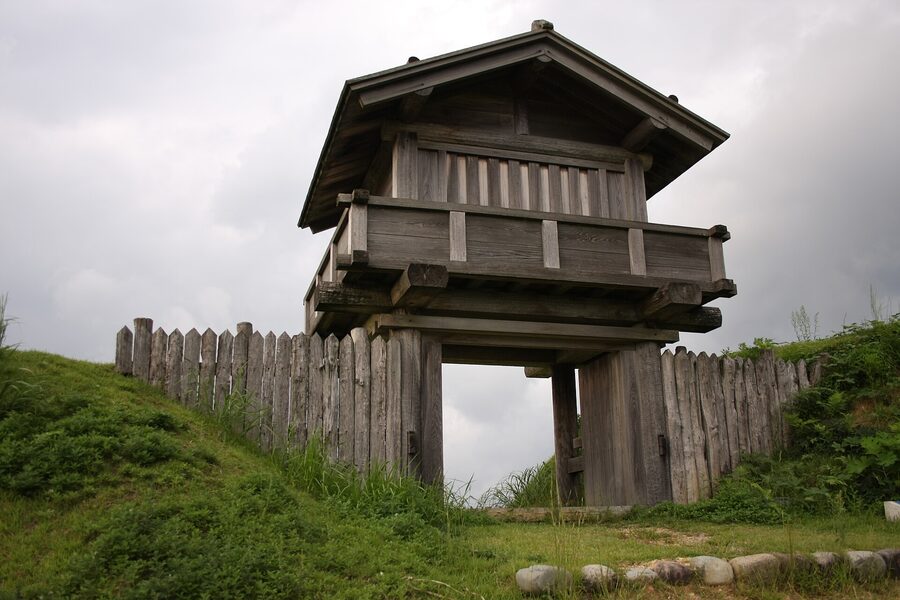
In 1546 the Honganji sent a branch temple to the end of the ridge. Japanese records call it the Kanazawa Midō or the Oyama Gobō (尾山御坊), and it was a temple only in the sense that the Honganji’s headquarters at Ishiyama in Osaka was a temple: it had dry moats, palisades and, around it, a temple town full of merchants and craftsmen. Tradition puts it somewhere near the later honmaru, the castle’s inner citadel, but nobody has yet found a trace of it.
Oda’s men arrive
The peasants’ province lasted until Oda Nobunaga turned north. In the spring of 1580 his commander in the region, Shibata Katsuie, took the Oyama Gobō, and his nephew Sakuma Morimasa became the first lord of a castle on the site. (Some Japanese accounts give the capture to Morimasa himself; the prefecture’s own history gives it to Katsuie.) The holdouts retreated into the mountains under Mount Hakusan, to forts like Torigoe and Futōge, and Morimasa spent the next two years burning them out.
Morimasa was not a pleasant man to have as a landlord, and was not meant to be. Contemporaries called him Oni Genba, the demon Genba, after his court title, and he was one of the great hard men of the Sengoku era. What he built at Kanazawa nobody knows: the prefecture’s archaeologists assume earthworks and ditches rather than stone, and there is no plan.
There is even an argument about what he called it. One version, in the larger Japanese encyclopedias, has Morimasa naming the castle Kanazawa, after the old name of the area (a spring in what is now Kenroku-en, where a man washing potatoes was supposed to have found gold dust), and Maeda Toshiie switching it to Oyama in 1583, to escape the name of a beaten rival. Another has it exactly the other way round. What everyone agrees on is that by the early 1600s it was Kanazawa, and has been ever since.
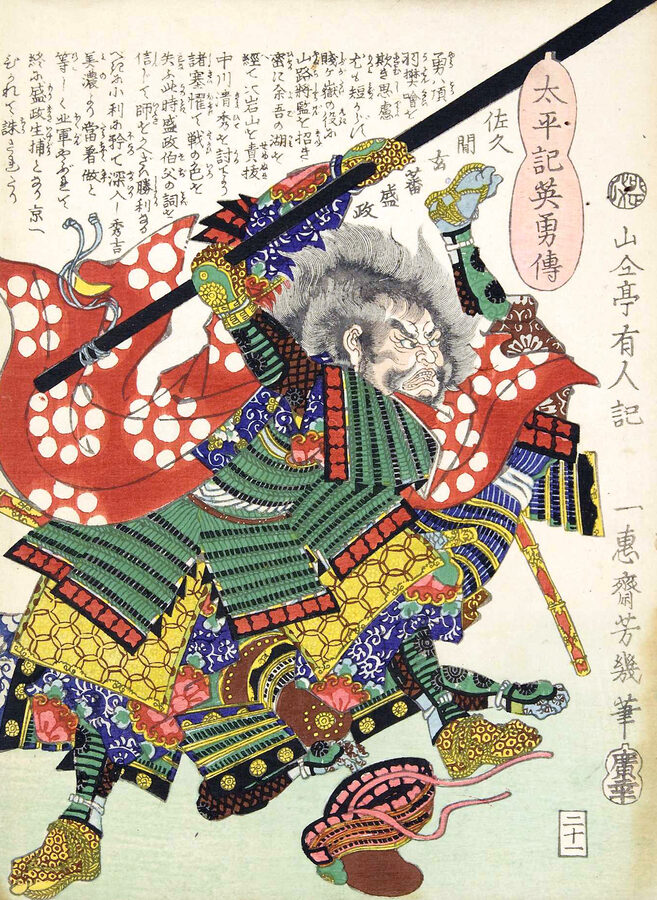
Morimasa’s tenure lasted three years. When Nobunaga died at Honnōji in 1582, Morimasa sided with his uncle Katsuie against Toyotomi Hideyoshi, and in the spring of 1583 his reckless dawn attack on Hideyoshi’s forts by Lake Yogo turned into the rout at Shizugatake. He was caught a few days later, paraded through Kyoto and beheaded. The chronicles disagree on where (the Rokujō riverbed in one, Makishima in another), but they agree he went without asking for mercy.
The man from Arako
The man who got Kanazawa was the one who had stood on Katsuie’s flank at Shizugatake and then, at the critical moment, quietly taken his troops home. Maeda Toshiie had been lord of Noto since 1581, ruling from Nanao. Hideyoshi rewarded him with two districts of Kaga, and by the old lunar calendar Toshiie entered the castle on the 28th day of the fourth month of 1583. Kanazawa still marks it every June with the Hyakumangoku Matsuri, a costume parade of Toshiie’s arrival.
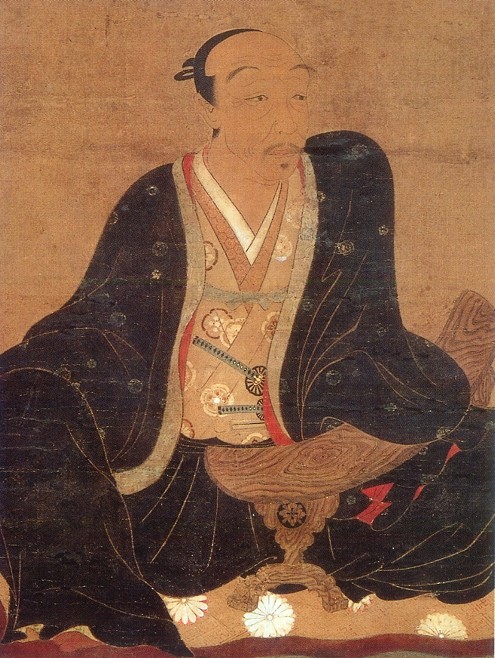
He was soon fighting for it. In 1584, when his old colleague Sassa Narimasa declared for Tokugawa Ieyasu during the Komaki-Nagakute campaign and laid siege to Suemori Castle in Noto, tradition says Toshiie rode out to relieve it from the Kahoku-mon, the castle’s main gate. It is the nearest Kanazawa ever came to a war on its doorstep, and it was decided about forty kilometres away.
Toshiie then gave the castle its first keep. The prefecture dates the tenshu to 1586 or 1587, on the strength of a letter of the sixth month of 1586 in which Toshiie orders iron shipped for its construction. And that is nearly all anyone knows about it. English-language accounts usually describe a six-storey keep, and Japanese ones a lookout-style keep with five roofs over six floors, but no drawing of it has ever been found, and the prefecture says plainly that nobody knows where it stood.
A Christian in the moat
Some of the cleverest work on the early castle may have been done by a man who, on paper, was a criminal. Takayama Ukon was a daimyo and the most prominent Christian in Japan when Hideyoshi issued his edict against the missionaries in 1587. Ukon refused to give up his faith, lost his domain at Akashi, and in 1588 was placed in Toshiie’s custody at Kanazawa.
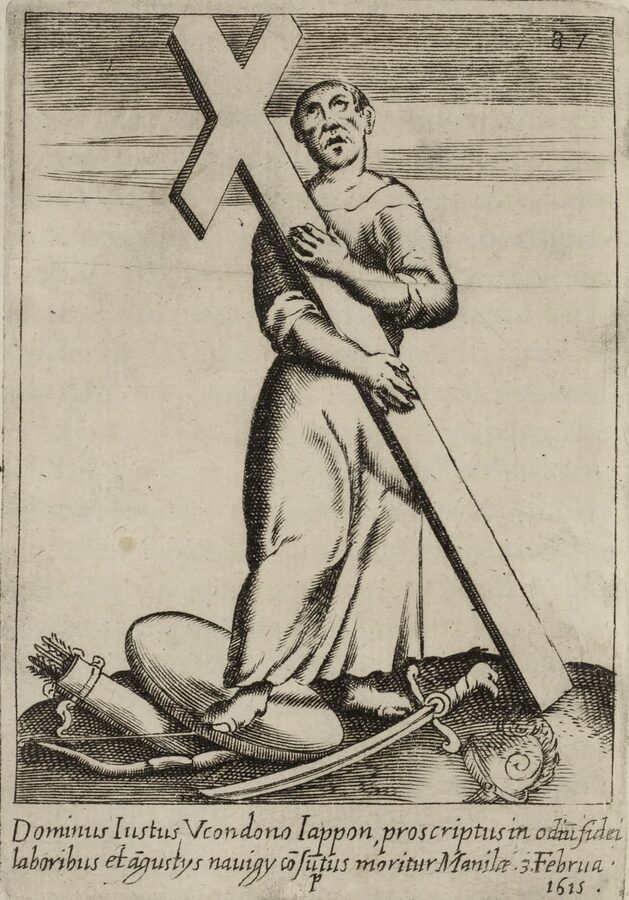
Toshiie seems to have treated custody loosely. By 1590 Ukon and his father were drawing a stipend of 26,000 koku from the Maeda, and he marched with them to the siege of Odawara, where the Hōjō had wrapped an entire town inside an outer earthwork. Back in Kanazawa he is credited with advising on the castle’s rebuilding, and in 1599, with war against Ieyasu looking likely, he is said to have directed the digging of the Uchi-sōgamae, an inner ring of moats around the town, three kilometres of it in twenty-seven days. (The prefecture dates the inner ring to 1601; the Ukon biographies to 1599.)
He stayed twenty-six years. In 1614, when Ieyasu expelled the missionaries and the leading Christians from Japan, Ukon left Kanazawa for Nagasaki and a ship to Manila, where the Spanish governor met him as a hero. He died forty days after landing, on the 6th day of the first month of 1615, or 3 February by the Western calendar. The Catholic Church beatified him in Osaka in 2017, and if you want the wider story, my piece on Christianity in Japan picks it up.
A million koku and no keep
On the 30th day of the tenth month of 1602, lightning struck the keep, and it burned to the ground. The news travelled fast enough that Yūki Hideyasu, Ieyasu’s son, wrote from Fukui to tell his brother Hidetada in Edo. The Maeda put up a three-storey turret in its place the next year, and never built a keep at Kanazawa again.
That decision is the key to everything that follows. By 1602 the world had changed. Toshiie had died in 1599; Ieyasu had immediately accused his heir, Toshinaga, of plotting against him and threatened to march on Kaga; and Toshiie’s widow Matsu had gone to Edo as a hostage to call it off. At Sekigahara in 1600 Toshinaga fought for Ieyasu, and was rewarded with most of the rest of Kaga.
The result was a domain unlike any other. After a final adjustment in 1639 the Maeda held 1,025,000 koku across Kaga, Noto and Etchū, more than any other daimyo in Japan; the next richest, the Shimazu of Satsuma, had about 770,000. They were tozama, outer lords, the families who had not been Ieyasu’s vassals before Sekigahara, and so by definition the people the Tokugawa shogunate watched most closely. A tozama lord with a million koku and a soaring new keep would have looked, from Edo, like a provocation.
So the Maeda did the reverse of what a Sengoku lord would have done. They married into the Tokugawa at every opportunity, took the shogun’s Matsudaira surname, accepted the honours Edo handed them, and kept their castle low. The prefecture’s historians put it politely: the keep was never rebuilt “out of consideration for the shogunate”. The politics of the next 260 years were an exercise in being too rich to ignore and too cultured to fear.
Nose hair as statecraft
The man who worked out how to do it was Toshiie’s fourth son, Toshitsune. He became Toshinaga’s heir in 1601, as a boy of seven or eight, and was married in the same year to a daughter of Tokugawa Hidetada who was all of three years old. He took over the domain in 1605 and ran it, in one way or another, for more than half a century.
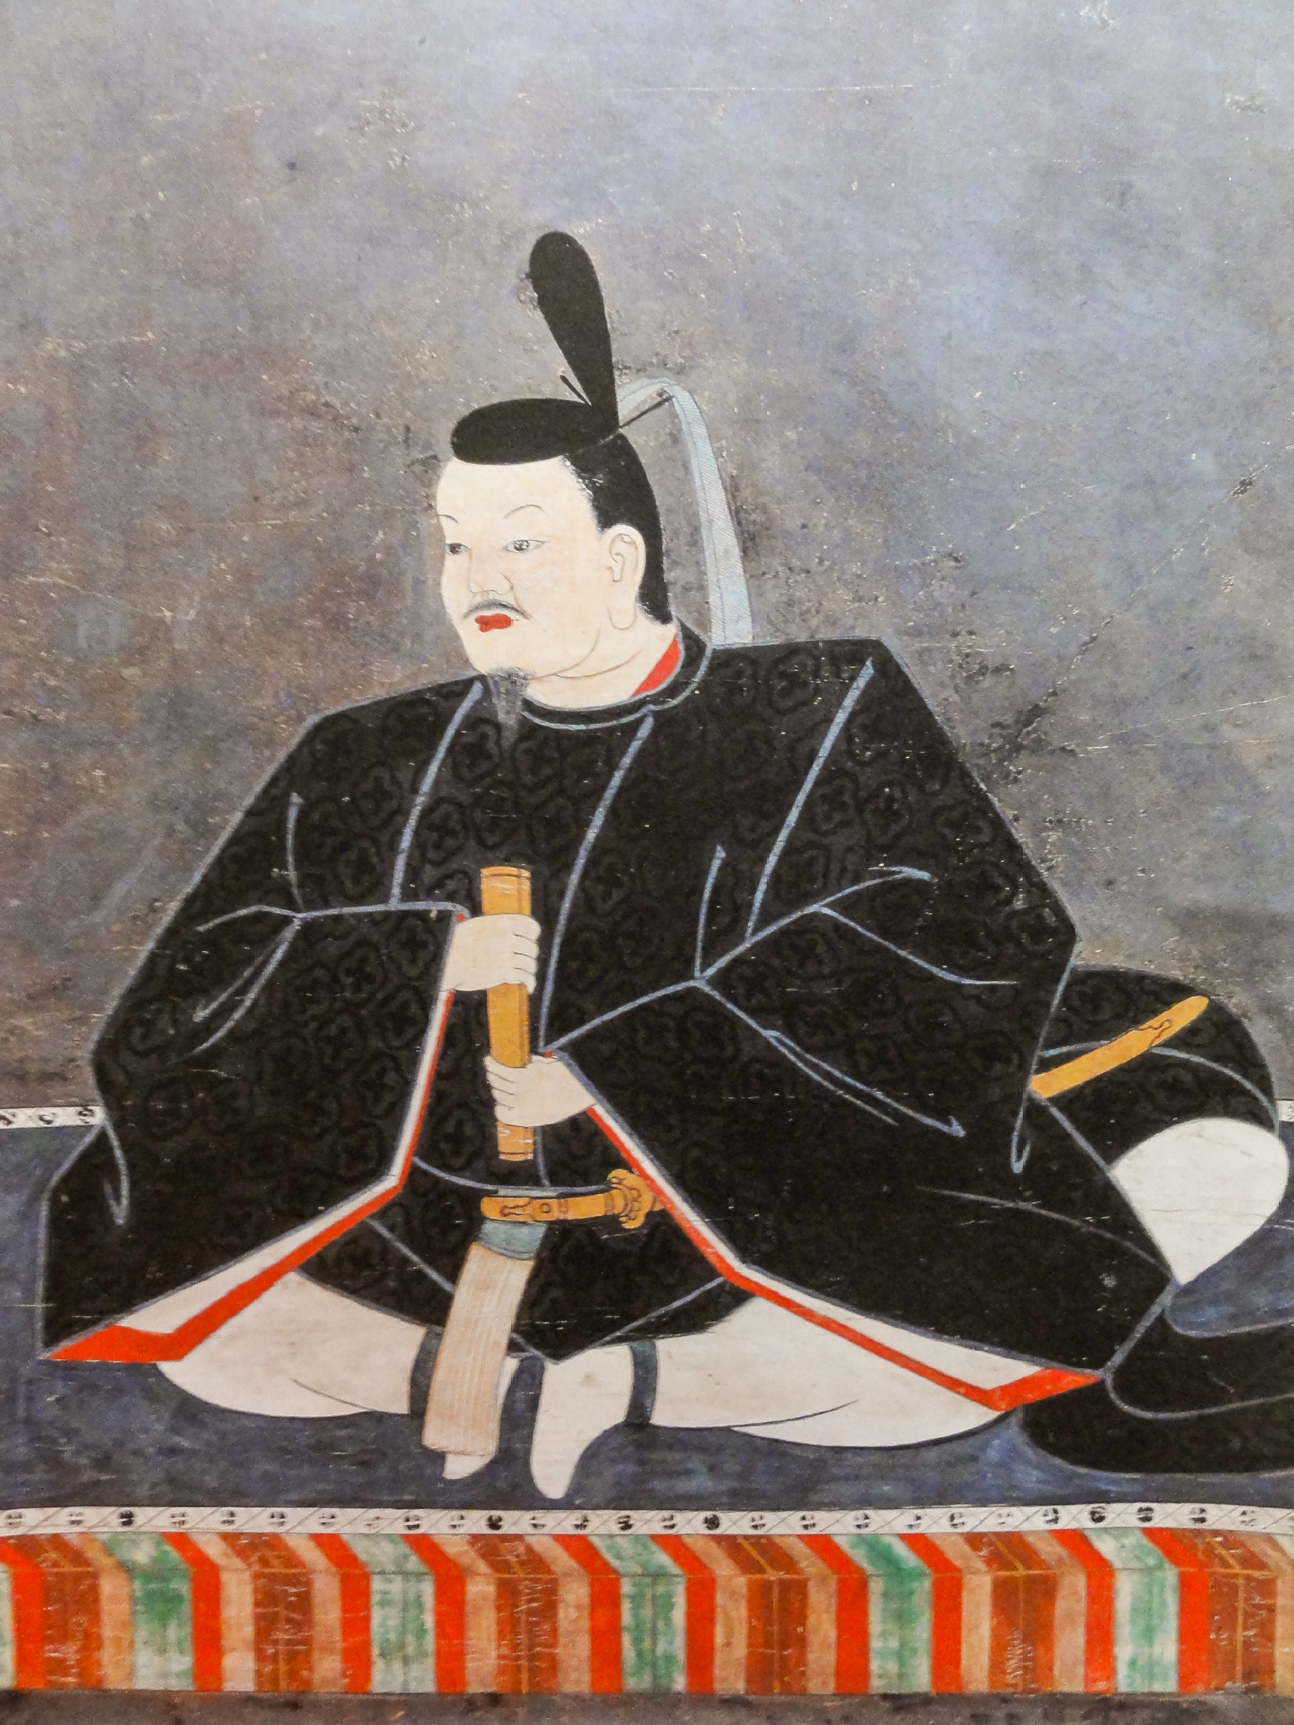
His great crisis came in 1631. A fire in the spring burned out the heart of the castle, and Toshitsune rebuilt on a scale that alarmed everyone: he moved the lord’s palace down from the cramped honmaru to an enlarged second enclosure, the ni-no-maru, mobilised labour from all three provinces, bought ships and took the brightest sons of his retainers into his household. The retired shogun Hidetada was ill. In Edo it looked like a man preparing for the succession fight, and there was open talk of a punitive expedition against Kaga.
Toshitsune went to Edo himself with his heir Mitsutaka, and his senior retainer Yokoyama Yasukatsu argued the case in front of the shogunate. It worked, and the episode passed into Kaga history as the Kan’ei crisis. Mitsutaka was soon afterwards married to an adopted daughter of the shogun Iemitsu, and the Maeda never got that close to a fight with Edo again.
The story Kanazawa prefers about Toshitsune is smaller and better. He is supposed to have let his nose hair grow long so that the shogun’s men would take him for a harmless fool. When a retainer finally handed him a mirror, he is said to have answered that this was the nose hair that kept three provinces safe and let his retainers sleep at night. The tale already turns up in Ihara Saikaku’s Nippon Eitaigura of 1688, which tells you how early it was doing the rounds.
He had sharper lines too. When Mitsutaka built a shrine to Ieyasu inside the castle in the 1640s, Toshitsune thanked the shogun’s officials politely, then told his son it was a young man’s mistake: if the realm ever changed hands and the Tokugawa fell, where exactly did he plan to move it? (The answer, in the end, was a short walk outside the walls. The shrine became Ozaki Shrine, and you can still visit it.)
Spending the money
The other half of the policy was to spend. If a domain of a million koku could not safely spend its money on soldiers, it could spend it on lacquer, gold, tea and theatre, and nobody in Edo could object. Toshitsune hired the best craftsmen in the country on generous stipends: metalworkers of the Gotō family of sword-fitting makers, the lacquer masters Igarashi Dōho and Shimizu Kyūbei, and a whole workshop, the osaikusho (御細工所), inside the castle to keep them busy.
Tea came the same way. In his retirement Toshitsune took on Sensō Sōshitsu, the great-grandson of Sen no Rikyū, as his tea master, and in 1666 Sensō brought a Kyoto potter, Chōzaemon, who settled at Ōhi on the edge of town and started the Ōhi ware still made by his descendants. It is why Kanazawa is still, by Japanese standards, a city that takes its tea ceremony seriously, and why its sweet shops do so well out of it.
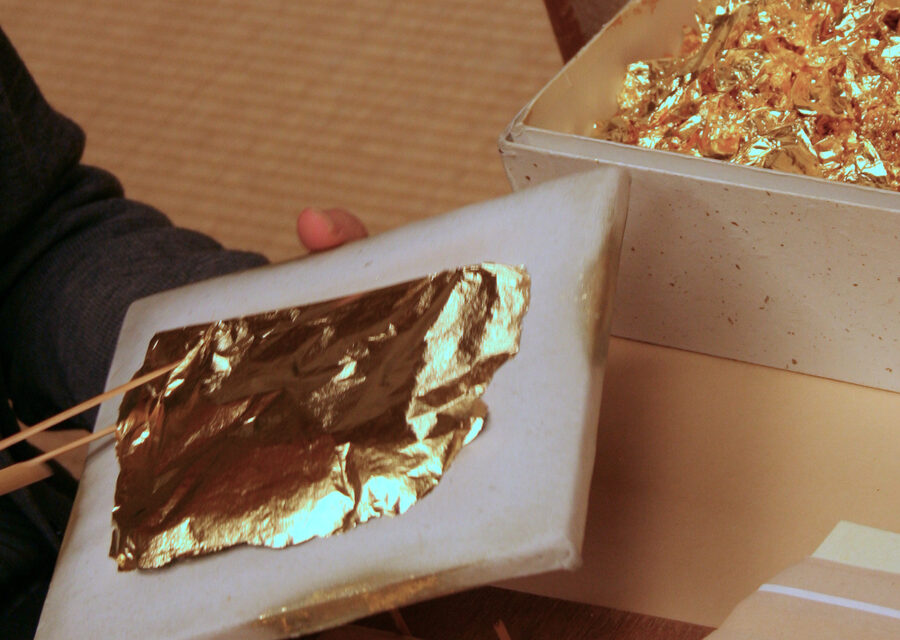
Gold leaf is the craft most visitors meet, usually on an ice cream. The local story traces it to 1593, when Toshiie, in camp in Kyushu for the invasion of Korea, sent home for gold and silver leaf to be made in Kanazawa and Nanao. Today the city produces almost all the gold leaf in Japan, beaten to around a ten-thousandth of a millimetre. The dyed silk of Kaga yūzen, the makie lacquer and the inlaid metalwork of Kaga zōgan all trace back to the same patronage; there is more on them in Japan’s greatest crafts, and the story of the dyed silk itself runs through the history of the kimono.
The library of the realm
Toshitsune’s grandson Tsunanori turned the policy into a philosophy. He inherited the domain in 1645, aged seventeen months (three, by the old Japanese count), when his father Mitsutaka died suddenly, and he held it until 1723, close to eighty years. His guardians were Toshitsune and then his father-in-law Hoshina Masayuki, Ieyasu’s grandson and lord of Aizu, the man whose creed of loyalty I wrote about in the story of Tsuruga Castle.
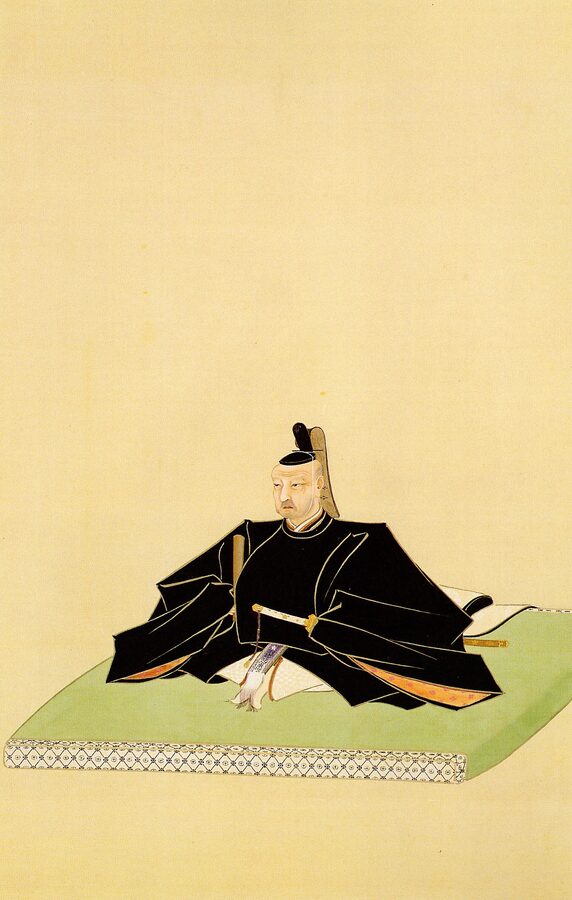
He brought in Confucian scholars, Kinoshita Jun’an and Muro Kyūsō among them, and hunted down old manuscripts across Japan. He paid for the conservation of the great archive of the Kyoto temple Tōji, and gathered a library that survives as the Sonkeikaku Bunko, still owned by the Maeda family foundation in Tokyo. A saying of the time, usually credited to the scholar Arai Hakuseki, called Kaga “the library of the realm”. Another ranked the daimyo for government: “First Kaga, second Tosa.”
Tsunanori also put together the Hyakkō Hishō, a cabinet of samples of craft techniques, from paper and textiles to metal fittings, sorted and labelled like a reference collection. He invited the Hōshō school of Noh, and Kanazawa took to it so thoroughly that people used to say chanting fell from the sky, because the gardeners up in the pine trees sang Noh while they pruned.
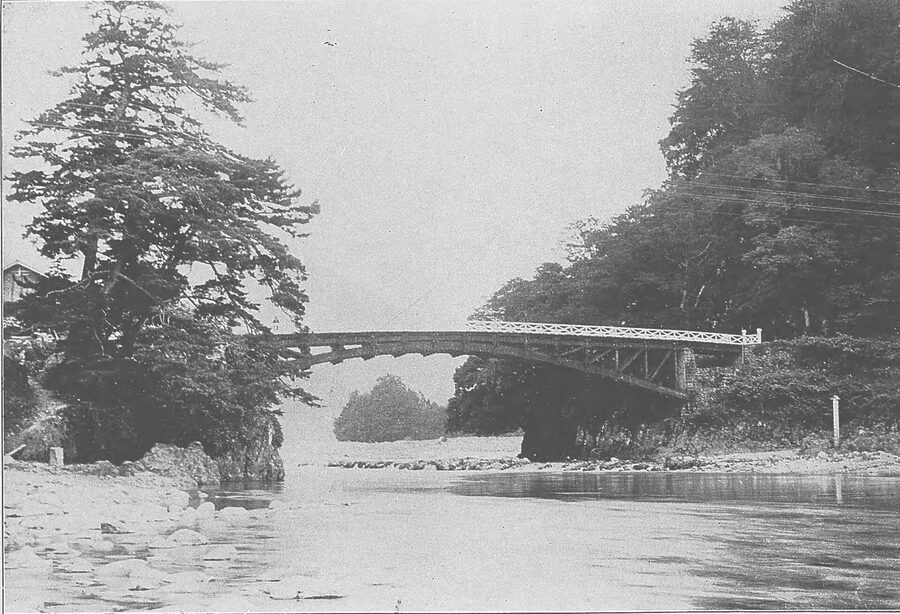
My favourite Tsunanori story is about a bridge. The Kurobe River in Etchū was Kaga’s eastern frontier, and his councillors told him that bridging it would throw away a natural moat. Tsunanori is said to have answered that the safety of a country depends on how it is governed, not on rivers and mountains, and built it anyway. You could put that sentence over the gate of the castle and it would serve as a summary of the Maeda’s whole approach.
A procession to Edo
All this was paid for by a domain that also had to march to Edo every other year. Under sankin-kōtai, the alternate-attendance system, the lord spent half his time in Edo and left his family there as permanent hostages. Kaga’s procession was the largest in Japan, by most accounts two to four thousand men, and usually took twelve or thirteen days to cover the road to Edo.
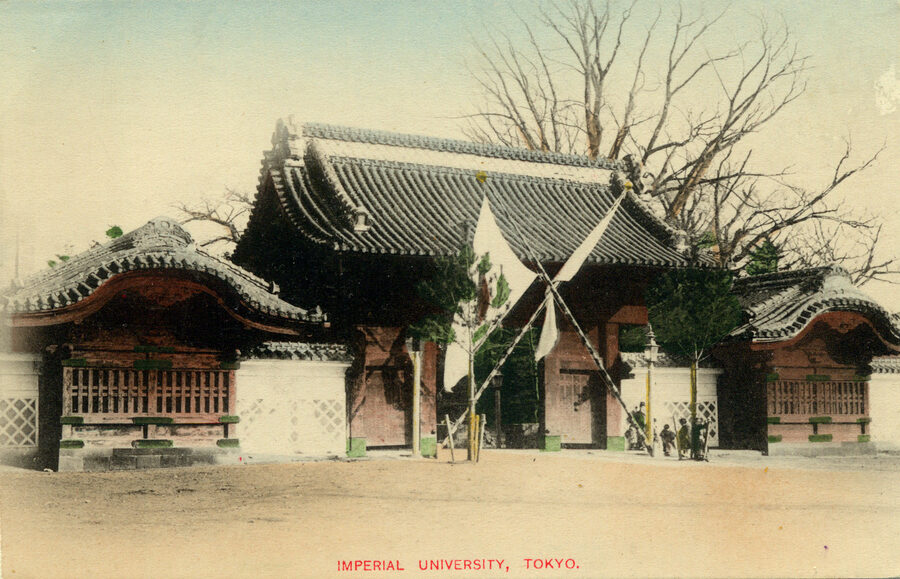
The Maeda’s main Edo residence at Hongō covered more than thirty hectares. Today it is the main campus of the University of Tokyo, and the red gate the Maeda built for a shogun’s daughter is the university’s best-known landmark. If you want to see what a million koku looked like from the Edo end, start there, and the article on the Edo era fills in the rest.
The policy held right to the end. In the Boshin War of 1868 Kaga hesitated, supporting the last shogun until his army lost at Toba-Fushimi, then switched to the new government’s side in time to avoid being named an enemy of the court. It was not glorious. It was very Maeda.
Lead, plaster and stone
If the Maeda never had to defend Kanazawa, fire made up for it. The prefecture counts three great fires that each reshaped the castle: in 1631, in 1759 and in 1808. A standard Japanese encyclopedia puts the total of fires large and small at more than thirty. The worst, in the fourth month of 1759, burned more than ten thousand houses, temples and samurai residences; the castle’s honmaru, ni-no-maru and san-no-maru all went, and Kaga had to borrow 50,000 ryō from the shogunate to rebuild.
That is why almost nothing at Kanazawa is as old as you might expect, and why the buildings that do survive mostly date from the late Edo period. It also explains a lot about the design. The lead roofs are lighter than clay tiles, which matters in a city where a winter’s snow can sit on a roof for weeks, and lighter roofs need lighter frames. The bullet story may be true in spirit; at 1.8 millimetres a sheet, you would need to strip a great deal of roof to arm a garrison.
Ishikawa-mon
The Ishikawa-mon is the gate everyone photographs, and the one most visitors walk through from Kenroku-en. It was always the back gate. The formal approach for the lord came up from the other side, through the Ōte-mon, the Kahoku-mon and the Hashizume-mon, and the Ishikawa-mon faced the slope towards the garden and the eastern part of town.
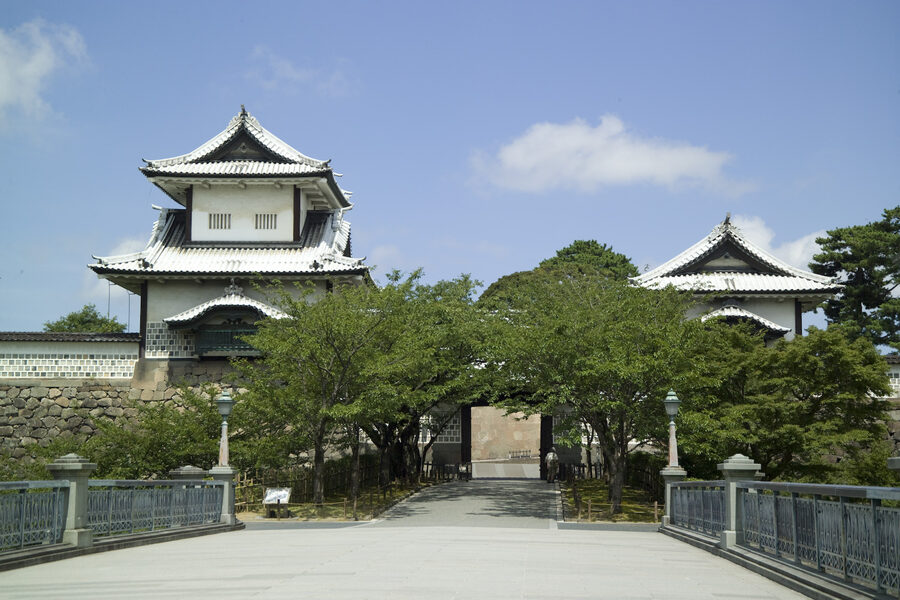
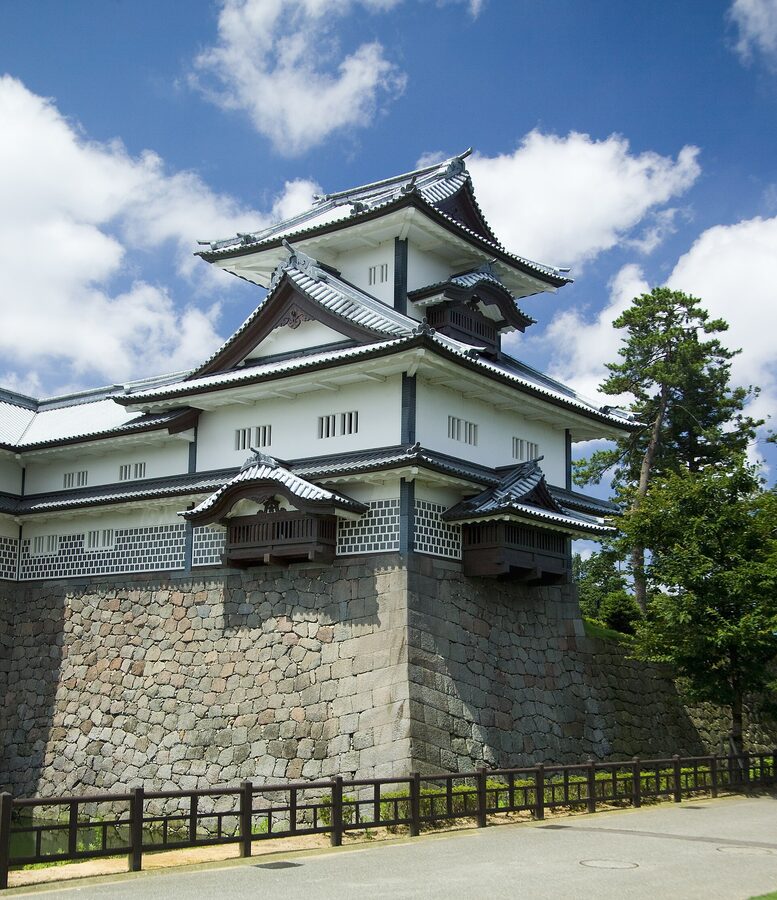
What you see is the rebuild of 1788, finished nearly thirty years after the great fire. It is a masugata gate: an outer gate, a square courtyard, and an inner gate set at a right angle, with walls and turrets on every side so that anyone who broke through the first gate found himself in a stone box being shot at from three directions. According to the prefecture, only two castle masugata in Japan survive with every surrounding building still standing: this one and the Ōte-mon of Osaka Castle.
Look at the stone inside the courtyard. The face in front of you as you come through the outer gate is cut stone, fitted tight; the side wall on the left is rough-dressed, with big masons’ marks still on the faces. Two styles in one small courtyard is unusual even at Kanazawa, which is known in Japan as “the museum of stone walls”. Most of the walls are Tomuro stone, an andesite quarried on Mount Tomuro about ten kilometres to the south-east, in a reddish and a bluish grey that the masons set against each other on purpose.
Namako walls and hidden loopholes
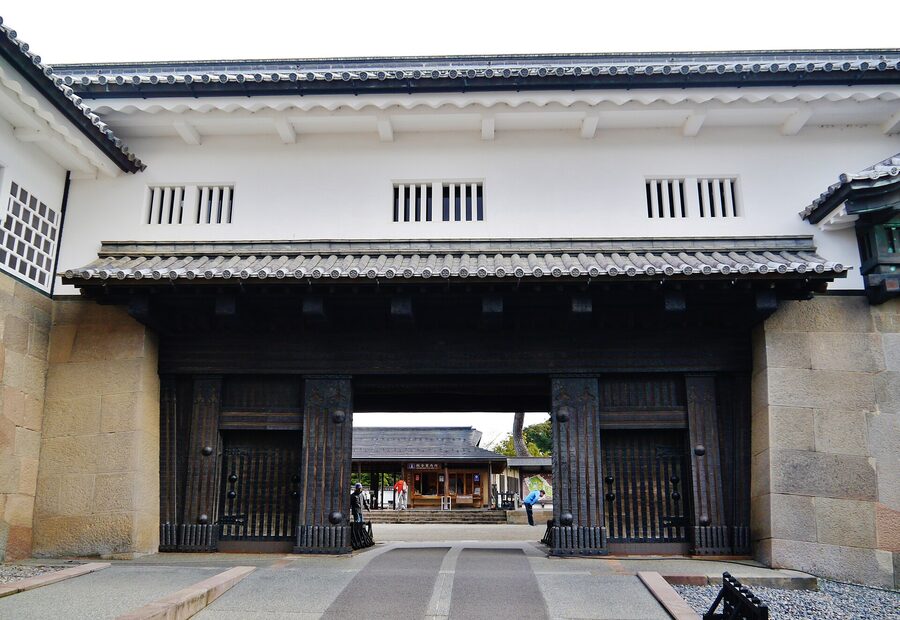
The other thing that makes Kanazawa look like Kanazawa is the walls. Below the white plaster, the lower part of almost every building is faced with flat tiles fixed in a diagonal grid, with the joints built up in raised white plaster. This is namako-kabe (海鼠壁), “sea-cucumber walls”, after the rounded ridges of the joints. Plenty of storehouses in Japan use it, but no other castle wears it so consistently, and against the grey roofs it gives the place its black-and-white, almost chequered look.
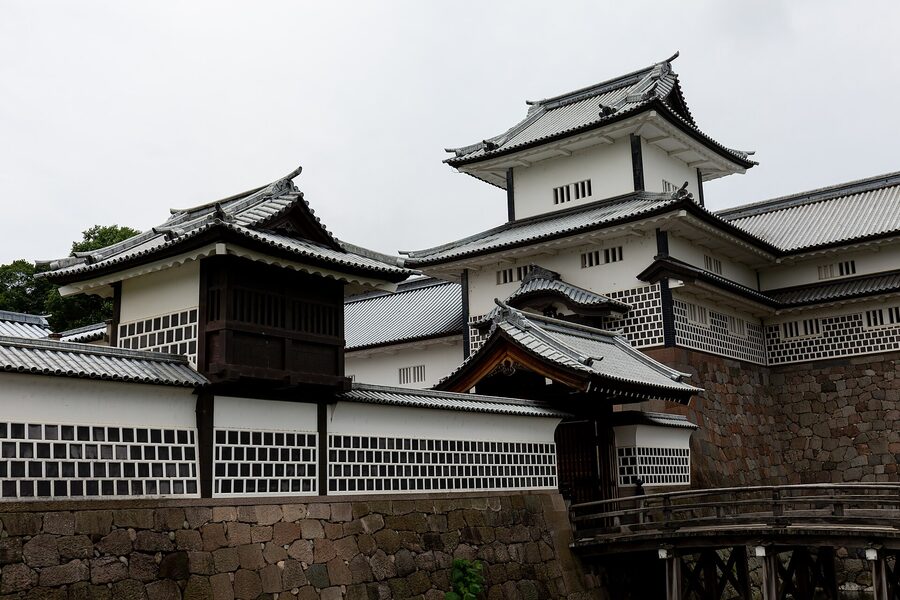
They are not only decoration. Some of the tiled walls, at the Ishikawa-mon and the Tsuru-no-maru, hide gun ports behind a single layer of tile, and others are taiko-bei, “drum walls”, built double with gravel packed between the skins, so that a musket ball that broke through brought down a trickle of stones to fill its own hole. Look out, too, for the hexagonal “turtle-shell” stone set into the cut-stone wall at the Dobashi-mon, a charm against fire, because turtles live in water. On the evidence of the next two centuries, it did not work.
If you are interested in how the clay version of all this is made, my piece on kawara roof tiles covers the kilns; Kanazawa’s lead version is made by carpenters and sheet-metal workers, not potters, and needs no kiln at all.
The three survivors
Three buildings survive inside the castle from before 1868. The Ishikawa-mon is one. The second is the Sanjukken-nagaya, a two-storey storehouse on the slope below the old honmaru, rebuilt in 1858 after the 1759 fire had left only its stone base for almost a century. It is about 48 metres long; Kanazawa called its long storehouse-walls nagaya, “long houses”, where other castles say tamon-yagura, and named them by length.
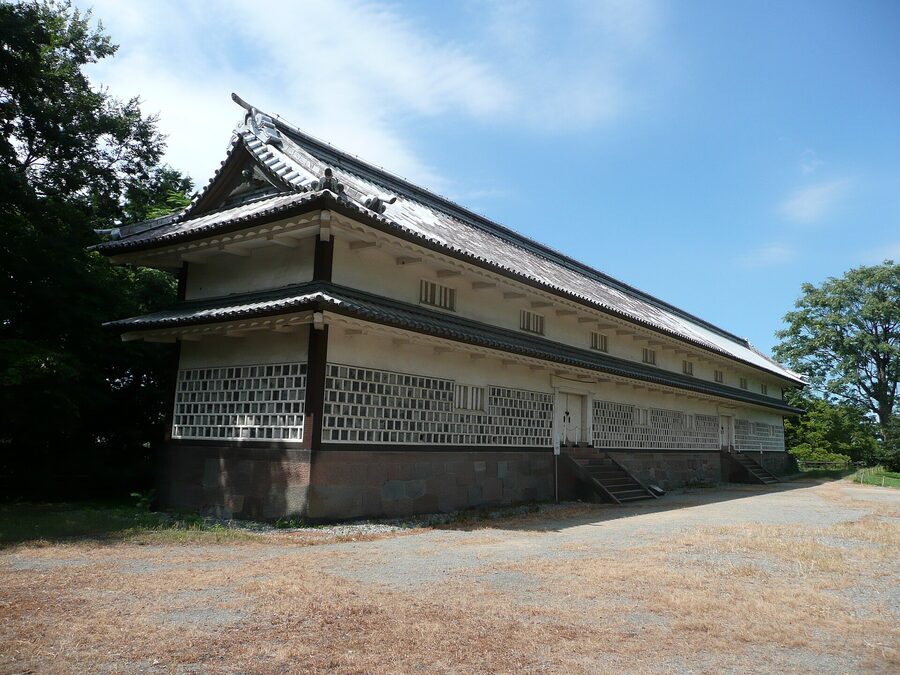
That last detail tells you something about castle restoration in Japan. A building can be completely original and still be wearing a roof it never had in the Edo period. The Sanjukken-nagaya is a real Edo building in a twentieth-century version of the castle’s uniform, and is none the worse for it.
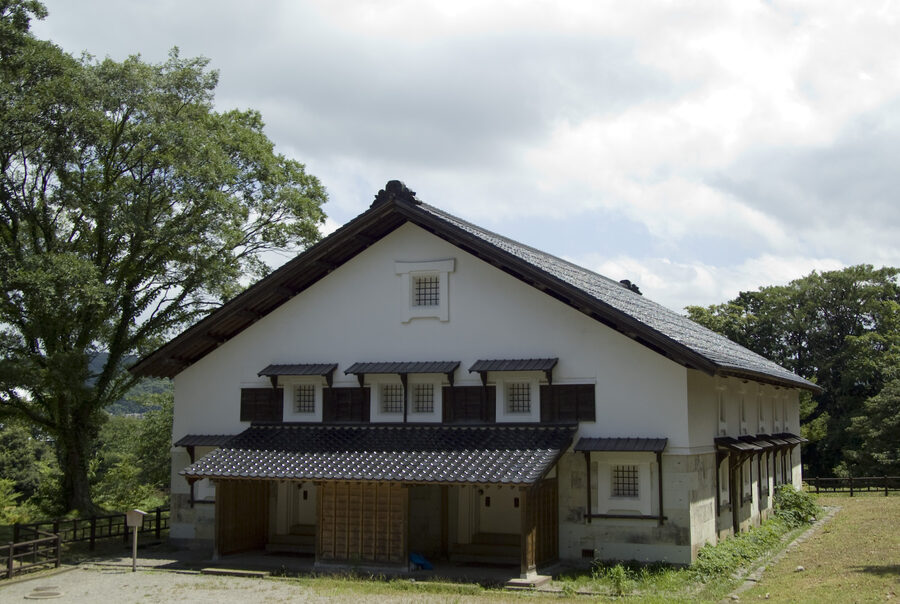
The third survivor is the most surprising. The large two-storey storehouse in the eastern enclosure, known as the Tsurumaru storehouse, was long assumed to be a Meiji army building. Research on old plans and papers showed in the 2000s that it was built in 1848, and it became the castle’s third Important Cultural Property in 2008. It is one of the largest storehouses left inside any Japanese castle.
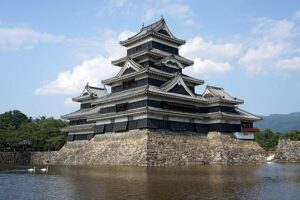
None of these three are keeps, and Kanazawa is not on the list of Japan’s 12 original castles, which counts only castles with surviving keeps. If what you want is an original tenshu, go to Himeji or Matsumoto. If you want to see how a great castle worked at ground level, its gates, storehouses and walls, Kanazawa is better than most of the twelve.
Soldiers, students and carpenters
In 1869 the last lord, Maeda Yoshiyasu, returned his domain to the emperor, left the Ninomaru Palace and moved into the house of his senior retainer, the Honda. Two years later the domains were abolished altogether, and the castle passed to the army. The early Meiji era was hard on castles; the government’s 1873 review kept some for military use and sold others for scrap, and Kanazawa was kept, which in the short run turned out to be little better.
The army moved into the palace and used its grand hall as a drill room. On 10 January 1881 a fire started in the barracks of the 7th Infantry Regiment and took almost everything: the palace, the Hishi-yagura, the Gojukken-nagaya, the Hashizume-mon and the rest of the second enclosure. After that, only the Ishikawa-mon, the Sanjukken-nagaya and the Tsurumaru storehouse were left. The Kahoku-mon was pulled down around 1882, and the Nezumitamon burned in 1884.
One piece got away. The Karamon, the ornate Chinese-style gate of the palace, had been moved out in 1870 because it got in the way of drill, and in 1963 it ended up at Oyama Shrine, where it still stands. Legend says the dragons carved on it used to spit water whenever the palace caught fire, which is why it never burned. It did not burn in 1881 either, because it was not there.
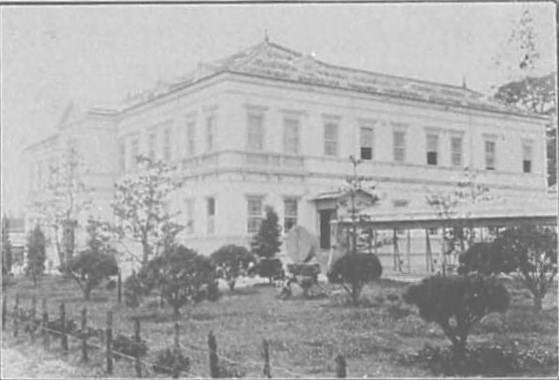
In 1898 the 9th Division set up its headquarters in the second enclosure and stayed until 1945. Six years after it arrived, its men were in the trenches before Port Arthur in the Russo-Japanese War, where the division lost heavily.
The soldiers left their marks on the castle too: they rebuilt parts of the walls, cut staircases into them, and drove a brick-lined tunnel through the honmaru wall to reach an ammunition store. One small headquarters building of 1898, the old 6th Brigade office, still stands where they put it. The 9th Division’s own headquarters was moved off the site after the war, and since 2020 it has housed the National Crafts Museum, beside Kenroku-en.
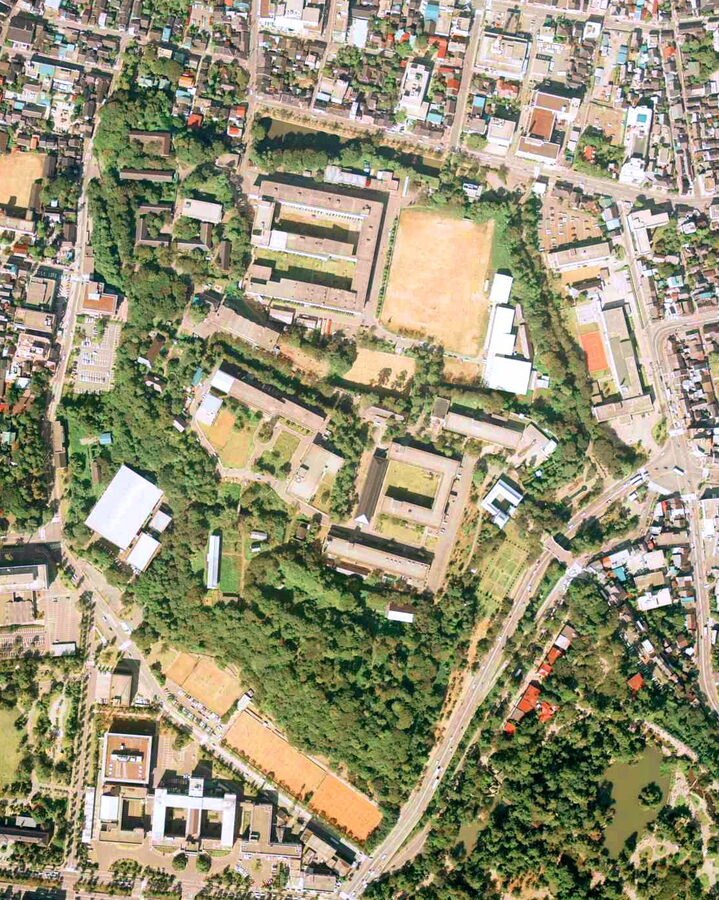
Then came the university. Kanazawa University opened inside the walls in 1949 and stayed for nearly half a century; it must have been one of the few universities in the world with a moat. English-language accounts often date the end of the castle campus to 1989, the year the move to the new Kakuma site began, but the campus inside the walls did not finally empty until 1995. In 1996 Ishikawa Prefecture bought the site from the state and began turning it into a park.
Building it again, in wood
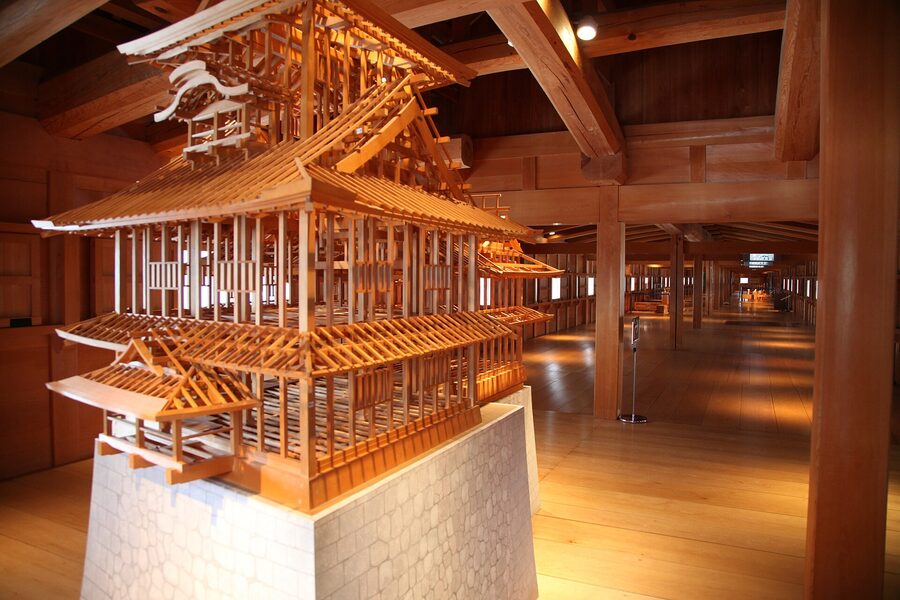
The prefecture decided early that anything it rebuilt would be rebuilt in timber, by traditional methods, from the evidence of Edo-period plans, Meiji photographs and excavation. That was not the obvious choice in the 1990s. Most castle reconstructions had been steel and concrete shells with a museum and a lift inside, from Osaka in 1931 to Hiroshima and Okayama after the war, and many of them look it. Nagoya has spent years arguing over whether to replace its concrete keep with a wooden one.
The first results opened in 2001: the Hishi-yagura, the Gojukken-nagaya and the Hashizume-mon turret, a single chain of buildings guarding the palace enclosure. They were the first castle buildings on the site for 120 years. The Hishi-yagura, the “diamond turret”, is built on a rhombus with angles of 80 and 100 degrees, which means every pillar inside had to be cut to a diamond section too. In the late Edo period it was the tallest building in the castle, and its roof stands 17.34 metres above the top of the wall.
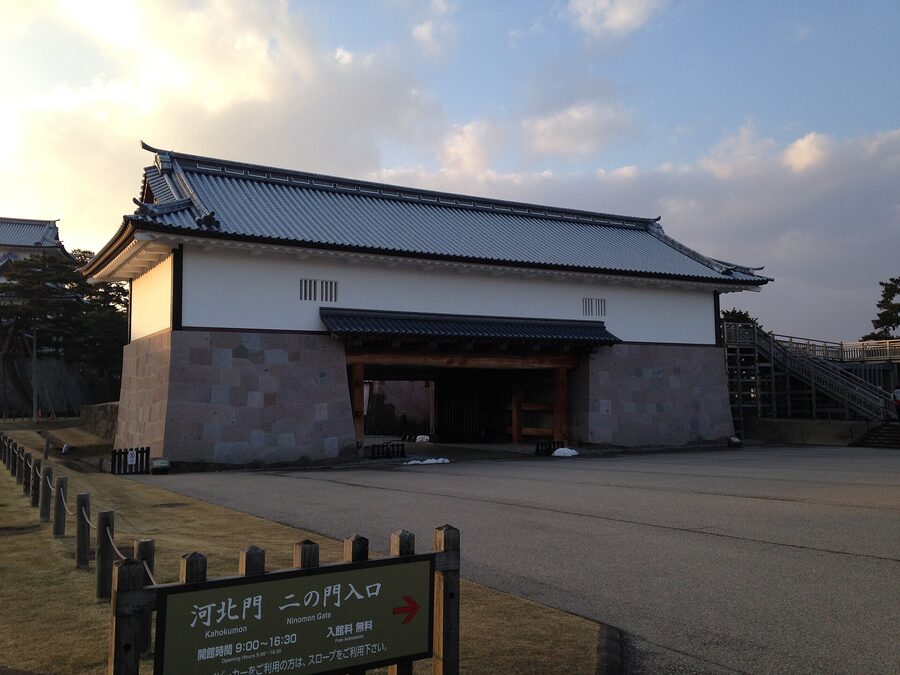
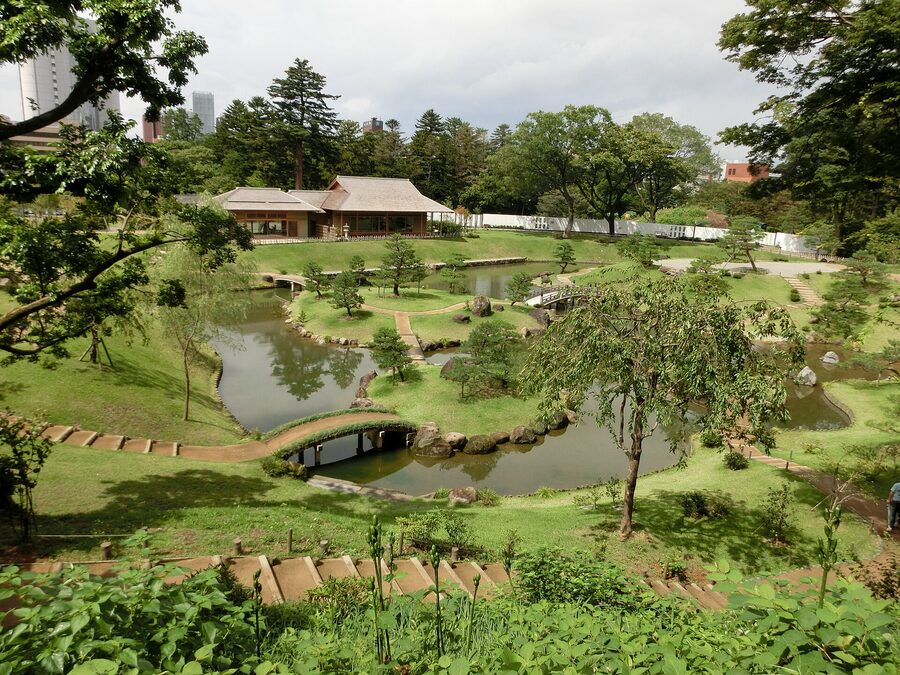
The rest followed one at a time. The Kahoku-mon, the castle’s real main gate, came back in 2010, followed in 2015 by the inner gate of the Hashizume-mon, the last and grandest gate on the way to the palace. That year also brought back the Gyokusen-inmaru garden, first laid out in 1634 for Toshitsune by a Kyoto gardener named Kenzaemon. It takes its name from Gyokusen-in, the Buddhist name of Toshinaga’s widow Eihime, a daughter of Nobunaga, whose residence stood there until her death in 1623.
The garden is one of the few places where Kanazawa shows off. The walls around it were built to be looked at, not climbed, and include the shikishi-tanzaku wall, a cut-stone face with a waterfall built into the top and square and oblong stones set in a deliberate pattern, named after the square and oblong cards that poems were written on. From the floor of the pond to the top of the highest wall is 22 metres, which makes this one of the most vertical gardens in Japan.
The latest gate is the Nezumitamon, rebuilt with its bridge in 2020. It was the castle’s western gate, linking Gyokusen-inmaru across a moat to the Kanaya outwork, where Oyama Shrine stands now. Excavation turned up a detail that changed the design: the joints of its namako walls were finished in black plaster, not white, which no other gate in the castle shares. The gate is rebuilt in wood; the bridge, for modern safety rules, is steel faced with timber.
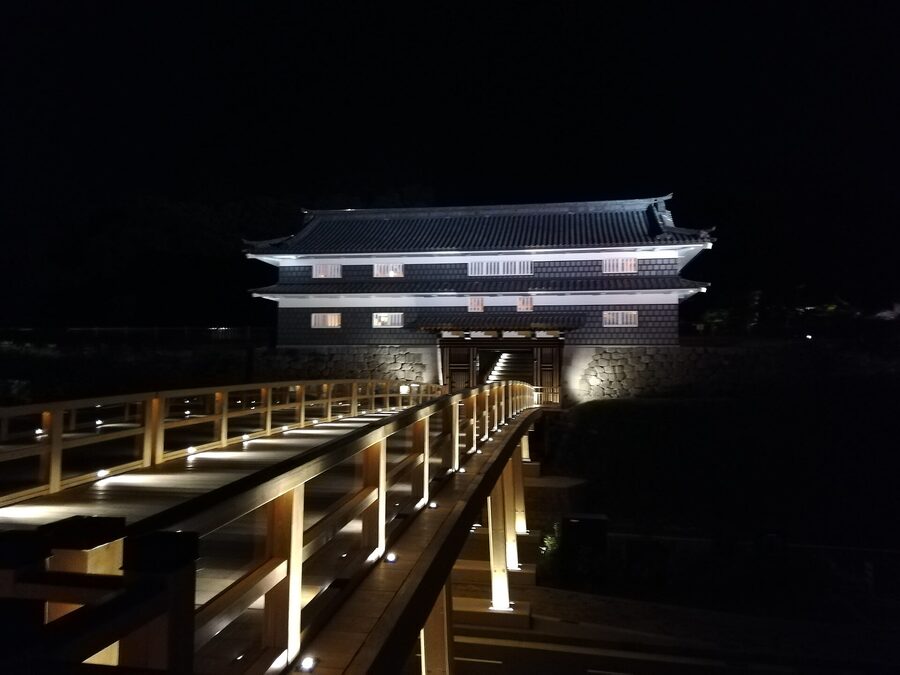
Is it worth seeing a castle that is mostly rebuilt? Reconstructions usually leave me cold, but I make an exception for Kanazawa.
These are not concrete shells. They are timber buildings put up by carpenters, plasterers and roofers working from the castle’s own drawings, and in a few cases from timbers and stones dug out of the ground they stand on. The skills have been kept alive by doing the work, and I would rather have that than a lift.
The earthquake, and the palace
At 16:10 on New Year’s Day 2024, an earthquake of magnitude 7.6 on the Japanese scale struck the tip of the Noto Peninsula, well over a hundred kilometres north of Kanazawa. In the castle, stone walls collapsed in five places and bulged or slipped in twenty-three more; the first reports, from the day after, counted four collapses. Kenroku-en reopened on 5 January and the castle park on 20 January, but the walls are another matter. Each fallen stone is being numbered, measured, photographed and stored, because the rule for a national historic site is that, wherever possible, every stone goes back where it came from.
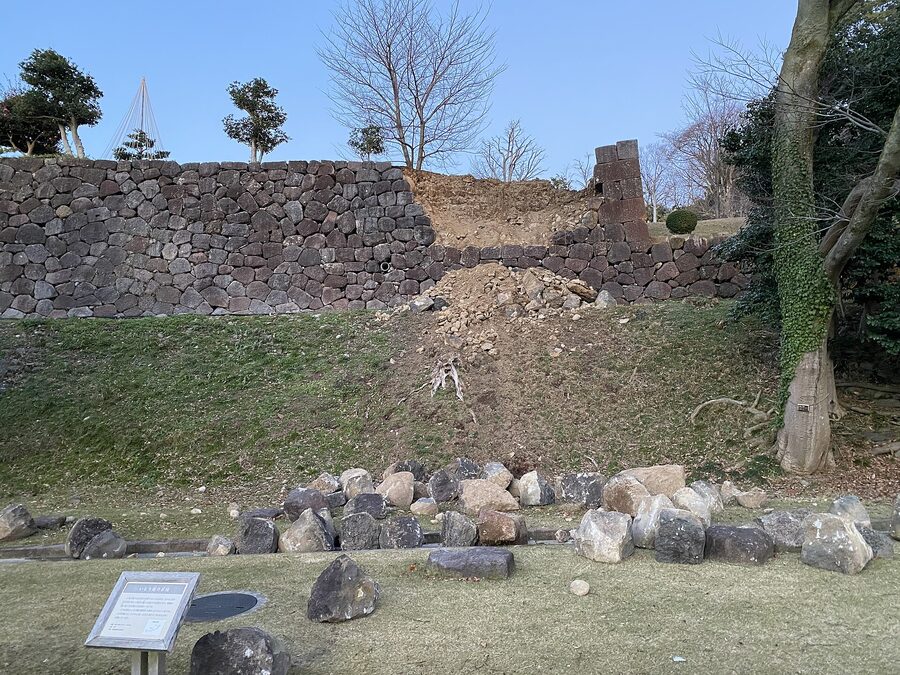
The damage in Kanazawa was slight next to what happened on Noto itself, where whole towns were wrecked; I wrote about one of the peninsula’s landmarks in the piece on the Senmaida rice terraces. The parallel I keep thinking of is Kumamoto Castle after 2016, where the rebuilding of the walls will take decades and has become a civic project measured in generations. Kanazawa’s is smaller, but it is the same kind of work.
And then there is the palace. The Ninomaru Palace was the largest building in the castle, about 3,200 tsubo (more than 10,000 square metres) and over sixty rooms, its walls covered in gold-leaf paintings by the Kanō school and fitted with engraved metalwork. In March 2025 the prefecture held the ground-breaking for its reconstruction, starting with the ceremonial front of the building: the entrance hall, the Omote-shikidai reception room of 63 tatami, and the Tora-no-ma, the Tiger Room.
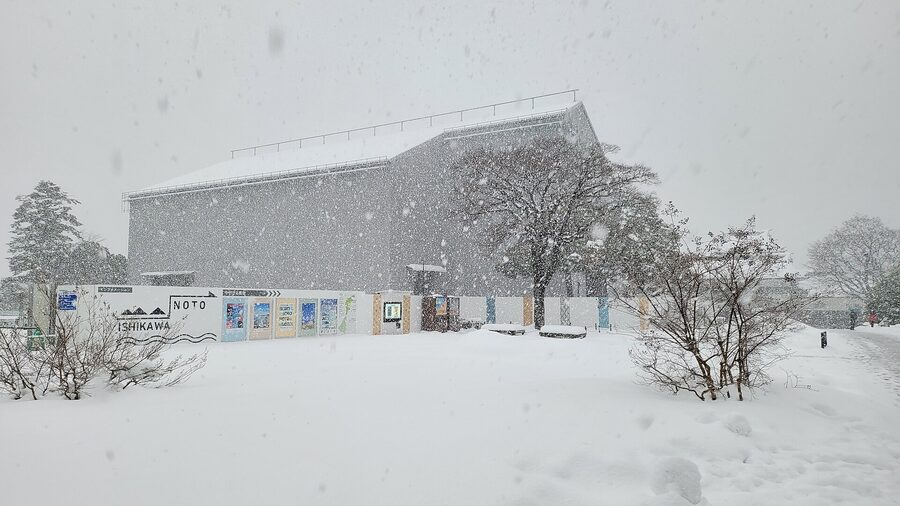
The tigers on the walls of that room were painted by Ganku, a Kaga-born artist who became one of the best-known painters in Kyoto, and a team of painters is now recreating them, working to get as close to his hand as the surviving evidence allows. Over the entrance there was a carving of a rhinoceros in waves, another fire charm (the rhinoceros was thought to live in water). If the schedule holds, the frame should be up around 2030 and the first phase finished around 2033. The plan covers only the ceremonial front, about a third of the palace, over roughly fifteen years; the lord’s private rooms and the women’s quarters are not in it.
Where to visit Kanazawa Castle and Kenroku-en today
Kanazawa is on the Hokuriku Shinkansen, about two and a half hours from Tokyo on the fastest trains. From Osaka or Kyoto, since the line was extended in March 2024, you take the Thunderbird to Tsuruga and change to the Shinkansen. From stop 7 outside the station’s east exit, the Castle Town loop bus reaches the Kanazawa Castle Park stop in about twenty minutes; a one-day pass for the city buses costs ¥800 and gets you small discounts at several of the places below. Everything else in this section is walkable from the castle.
If you have one day, do the castle and Kenroku-en in the morning, Oyama Shrine and Nagamachi after lunch, and Higashi Chaya at the end of the afternoon. If you have two, give the garden its own morning and go back to the castle on a Saturday night.
Kanazawa Castle Park
The park is free and open from 7:00 to 18:00 between 1 March and 15 October, and from 8:00 to 17:00 the rest of the year. The gates actually open earlier for walkers, as early as 4:00 in summer, but the buildings will not be open. There are five entrances; the Ishikawa-mon is the obvious one from Kenroku-en, the Nezumitamon from Oyama Shrine, and the Kuromon from the Ōmichō Market side.
Inside, the only charge is for the Hishi-yagura, the Gojukken-nagaya and the Hashizume-mon turret, which are open from 9:00 to 16:30 (last entry 16:00) for ¥320, or ¥100 for children. A combined ticket with Kenroku-en is ¥500. The Kahoku-mon and the Nezumitamon are free to go up into, from 9:00 to 16:30. Anyone aged 65 or over gets in free on showing proof of age.
My route: in through the Ishikawa-mon, look at the two styles of stone in the courtyard, cross the lawn of the san-no-maru to the Kahoku-mon, then go round to the Hashizume-mon and into the timber buildings. After that walk out past the Sanjukken-nagaya and the earthquake stone yard by the Imori-bori, down into Gyokusen-inmaru, and leave by the Nezumitamon bridge for Oyama Shrine. Allow two hours, three if you stop for tea.
On Saturdays, and on other evenings in busy seasons such as cherry-blossom time, the park stays open from sunset until 21:00 with the walls and the Gyokusen-inmaru garden lit up, free. The outer walls are lit every night until 22:00. The park’s Tsuru-no-maru rest house shows a ten-minute VR film of the lost palace that is better than it sounds.
Kenroku-en
Kenroku-en began as the castle’s outer garden. In 1676 Tsunanori moved the domain’s works department off the slope below the castle and built a villa there, the Renchi-tei, with a garden around it. It burned in the 1759 fire, was replanted from 1774, and grew in fits and starts over the next century; the big pond, Kasumiga-ike, was dug out to its present size in 1837 under Nariyasu, and the wall that separated the old garden from the new came down in 1860. It covers about 11.7 hectares and is counted, with Kōraku-en in Okayama and Kairaku-en in Mito, among the three great gardens of Japan.
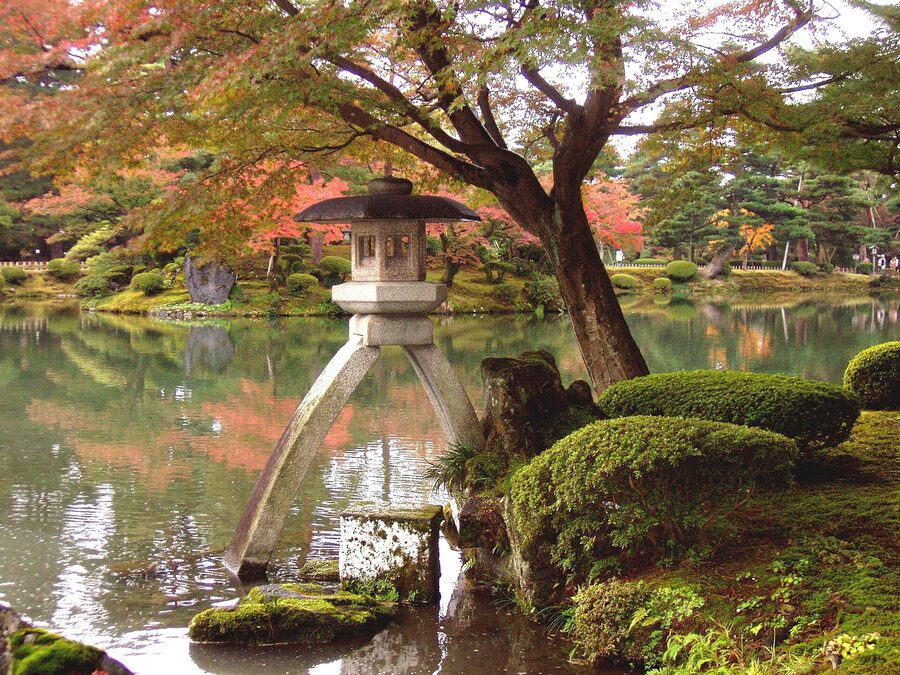
The name means “combining six”, from a Song dynasty essay on the gardens of Luoyang that said no garden could have all six virtues at once: spaciousness and seclusion, artifice and antiquity, water and views. The usual story is that the shogunate’s former chief councillor Matsudaira Sadanobu chose it for the twelfth Maeda lord, Narinaga, in 1822. Sadanobu’s own diary is less flattering: it records the Maeda asking him to write out the characters for a plaque, and Sadanobu sending back to ask what “Kenroku” was supposed to mean. Which suggests the name was the Maeda’s, and only the calligraphy was his.
The garden was a lord’s private ground until the Meiji years, opened to the public in 1874, and only began charging admission in 1976, after a century of visitors walking off with its stones and breaking its lanterns. For more on how gardens like this were designed to be walked rather than looked at, see my piece on Japanese gardens; the historical background is there, and the visitor’s view is in Japan’s greatest gardens, which also covers Kōraku-en.
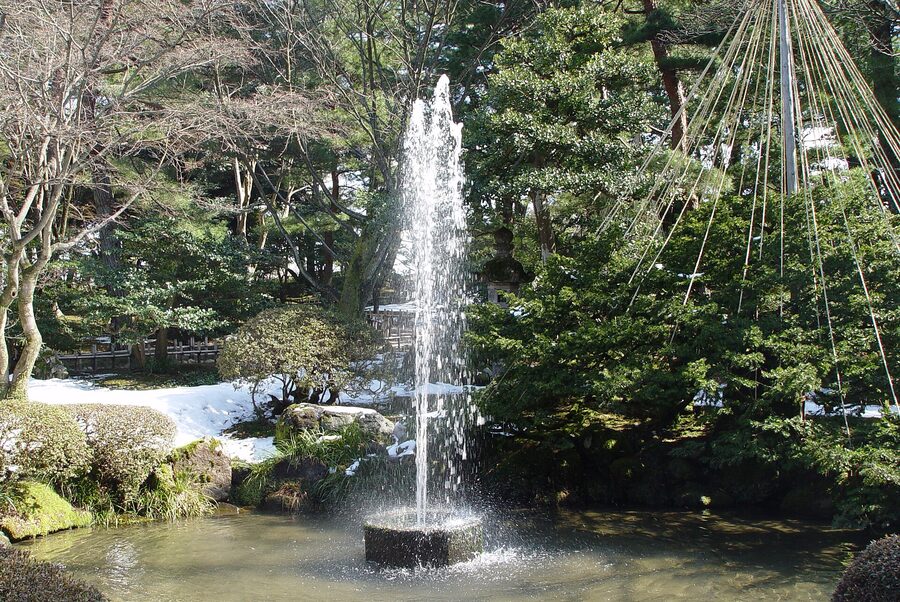
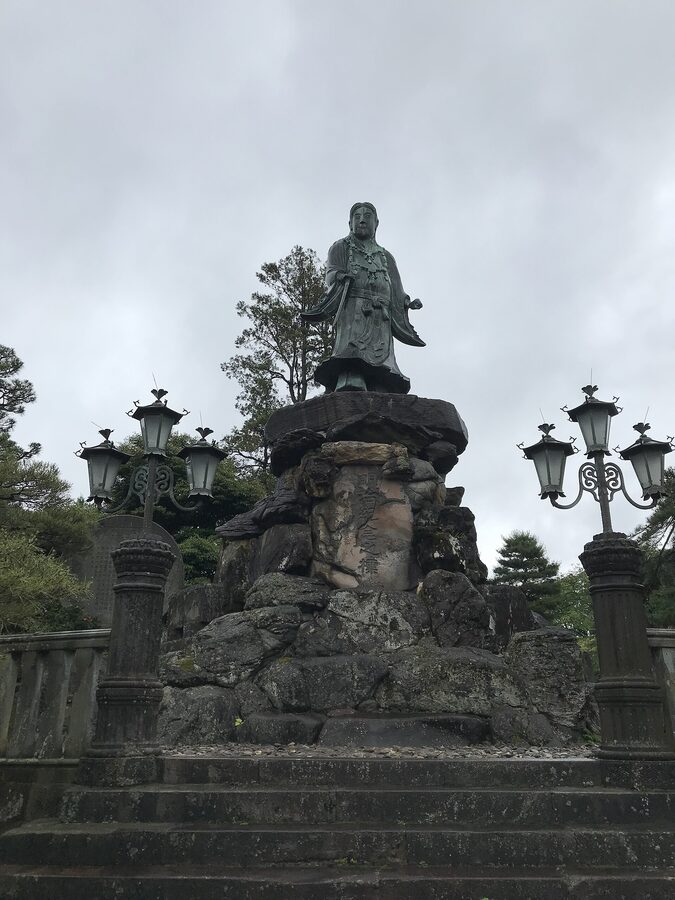
Kenroku-en is open from 7:00 to 18:00 (last entry 17:30) from 1 March to 15 October, and from 8:00 to 17:00 (last entry 16:30) the rest of the year. Admission is ¥320, ¥100 for children, and free for anyone 65 or over with proof of age. It is also free for a week or so in the cherry-blossom season, for three days at the Hyakumangoku Matsuri in June, on 14 to 16 August, on 3 November and over New Year. Early morning entry is free too, before the official opening; it is by far the best time to see the place without a tour group in every view.
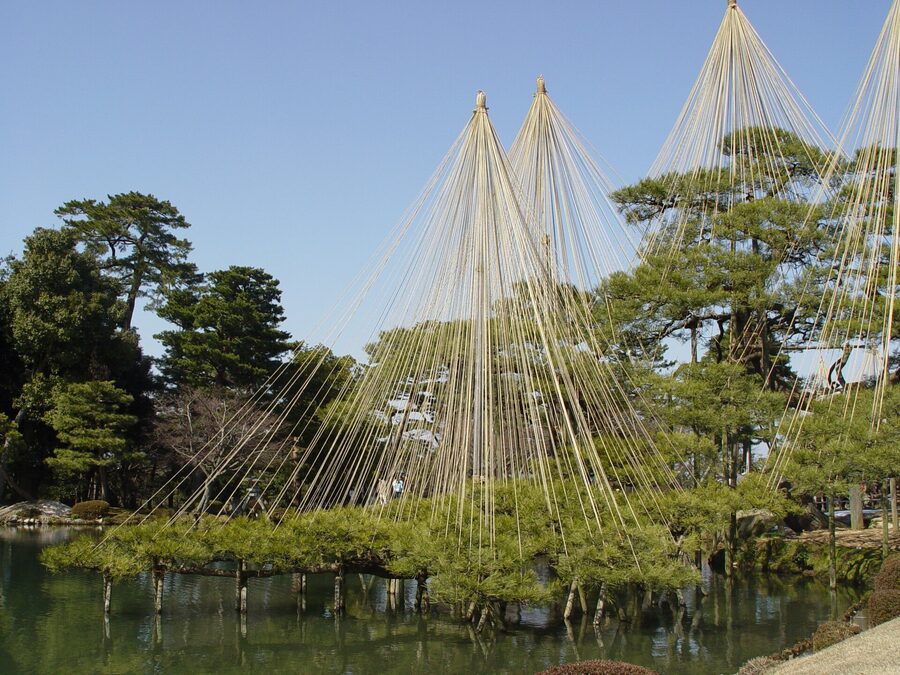
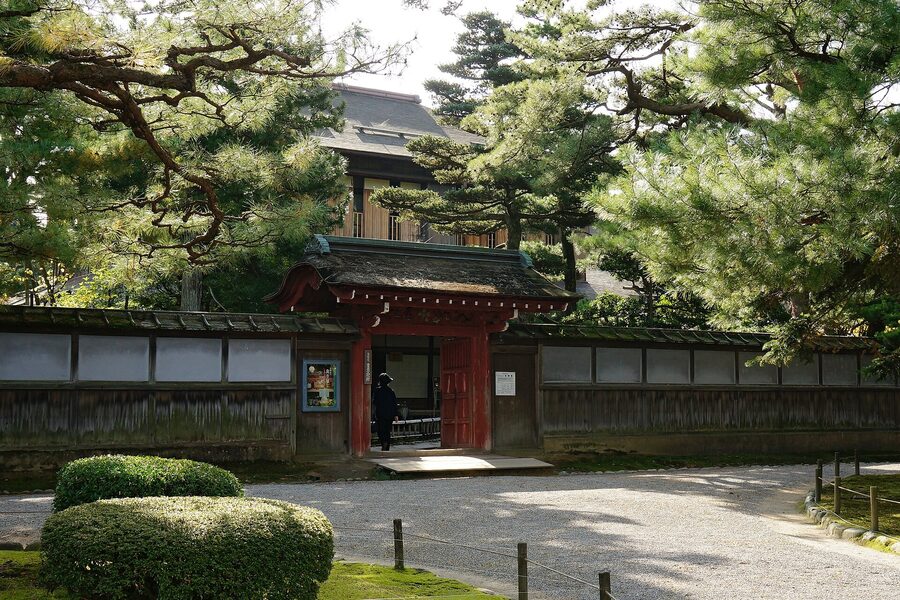
Just outside the south-east corner of the garden is the Seisonkaku, a villa that Nariyasu built in 1863 for his mother, Shinryū-in. It is one of the last great daimyo houses and much less visited than it should be, with painted ceilings, Dutch glass in the shoji and a small garden of its own. It opens from 9:00 to 17:00 (last entry 16:30) and closes on Wednesdays; check the villa’s own site for current exhibitions and admission.
Oyama Shrine and Ozaki Shrine
Oyama Shrine is on the west side of the castle, on the old Kanaya outwork, five minutes’ walk across the Nezumitamon bridge or from the Minamichō-Oyama Jinja bus stop. It was founded in 1873 to enshrine Toshiie, and later Matsu, who joined him in 1998. The grounds are free and always open, and the shrine office is open from 9:00 to 17:00. The annual festival is on 27 April, Toshiie’s death day by the Western calendar (he died on the 3rd day of the intercalary third month of 1599).
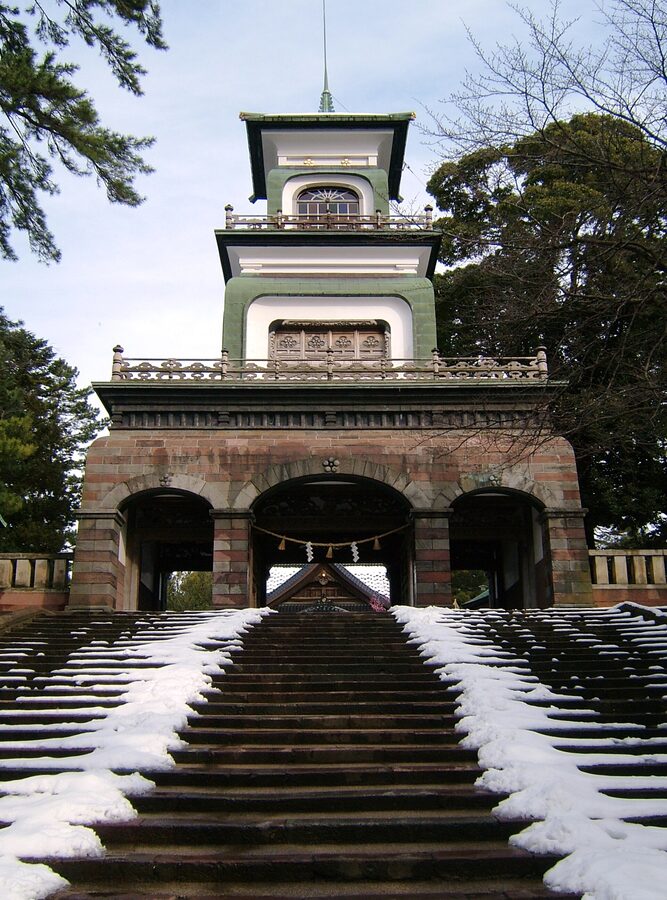
The gate is why you go. It is the oddest piece of architecture in Kanazawa: a three-storey tower with a ground floor of brick arches and two upper floors of plaster and coloured glass, a mix of Western, Chinese and Japanese ideas that does not quite belong to any of them. It was built partly to bring worshippers back after the Maeda had left Kanazawa for Tokyo, and it is an Important Cultural Property. In the grounds behind are a bronze Toshiie on horseback with a billowing horo cape, a statue of Matsu, and a pond garden laid out on the theme of musical instruments.
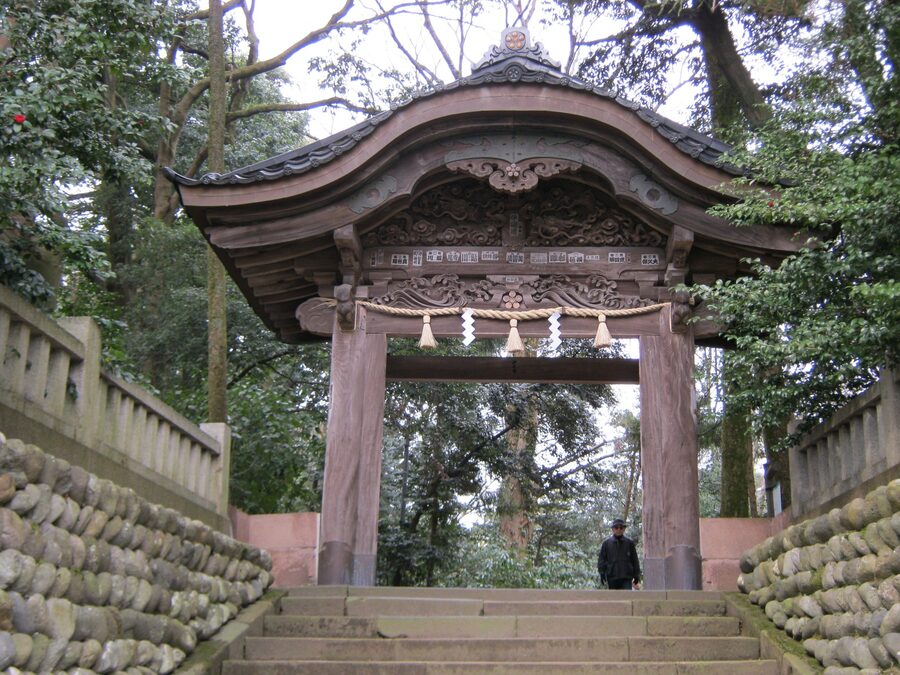
Ozaki Shrine, a few minutes’ walk from the castle’s north side, is the shrine to Ieyasu that Mitsutaka built inside the castle and his father scolded him for. It was moved out when the army came, and its main hall, middle gate, fence and worship hall are Important Cultural Properties, which also makes it the oldest building from Kanazawa Castle still standing. It is small and quiet, and I like to think Toshitsune would have enjoyed the joke.
Nagamachi
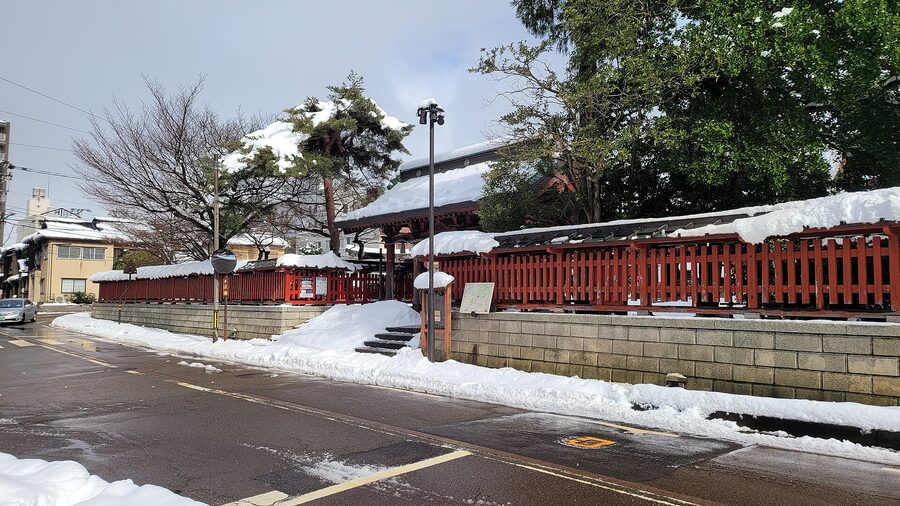
Nagamachi, ten minutes’ walk west of Oyama Shrine, is where the Maeda’s middle-ranking samurai lived. Its lanes are lined with earthen walls under small tiled roofs, and the Ōnoshō canal runs along one side. Kanazawa escaped the American air raids of the Second World War, and although only a few streets here are original, they have not been tidied away.
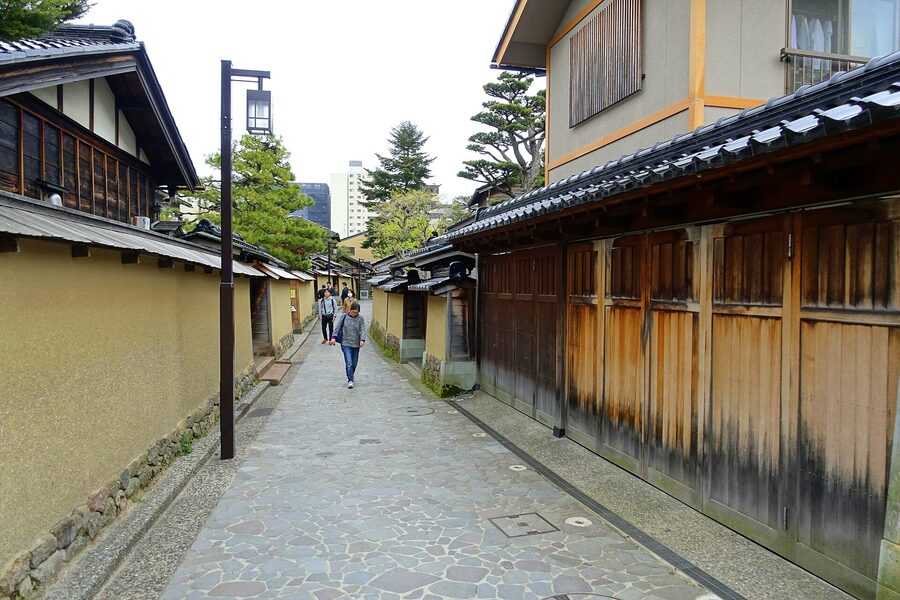
The house to see is the Nomura house, on the site of the residence of a family that served the Maeda from Toshiie’s time, with a small garden squeezed tight against the veranda and a stream running through it. Admission is ¥550 for adults until the end of March 2027, rising to ¥750 from 1 April 2027; check the house’s own site for opening hours. The garden is the reason to go. Parts of the house itself were brought in during the twentieth century from a shipping merchant’s mansion on the Kaga coast, which is worth knowing before you admire the samurai interiors.
Higashi Chaya
Higashi Chaya, across the Asano River on the east side of town, was laid out in 1820, when the domain gathered the city’s teahouses into licensed districts. It is one long main street and a few lanes of two-storey wooden houses with fine kimusuko lattices across the upper floors, and geisha still entertain in some of these houses at night; my piece on geisha and maiko explains how the system works.
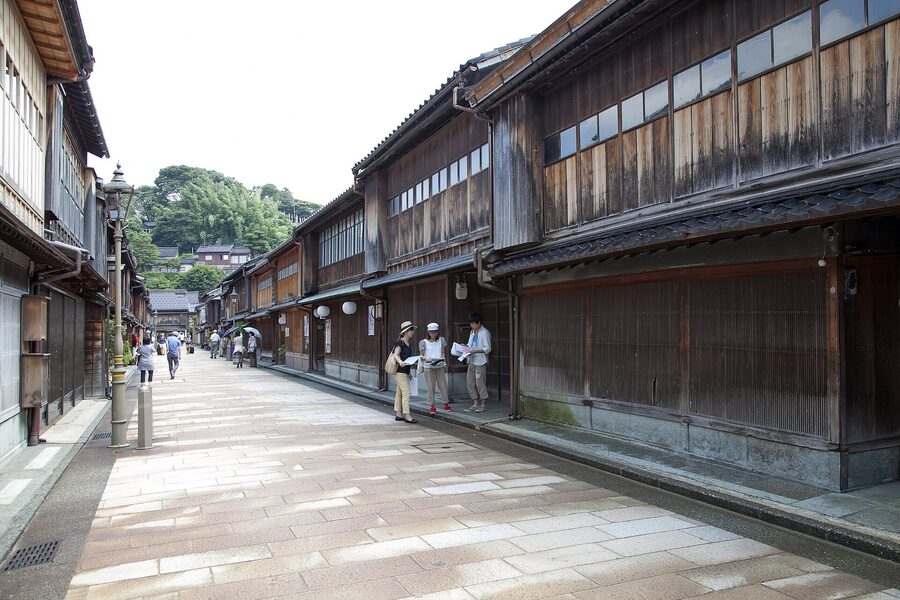
Shima, a teahouse built in 1820 and an Important Cultural Property, is open to the public; admission is ¥500 at the time of writing, with tea extra, and the bus day pass gets you a small discount. Bags go into free lockers, not the rooms. The street is also where you will find gold leaf in every form, including on soft-serve ice cream, which is less silly than it sounds once you have seen how thin the leaf is, and more expensive than it should be.
After that, the Utatsu hill rises behind Higashi Chaya, with temples on its lower slopes and a view back over the city towards the castle hill, the green tail of the Kodatsuno plateau running down into the town.
The roof nobody melted
The lead on those roofs was never melted into bullets. It turned grey-white in the rain and held up under the snow. The family under it spent its money on gold leaf, Noh, books and tea, and watched two and a half centuries of shoguns come and go without once having to defend the place.
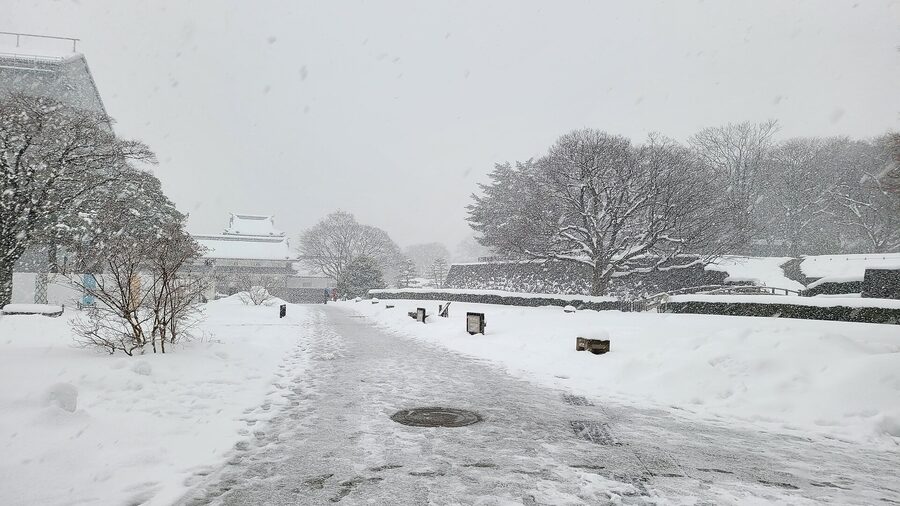
If you are in Kanazawa anyway, go up through the Ishikawa-mon in the early morning before the tour buses, and look at the roofs from the lawn. Then think about Toshitsune with his nose hair, or Tsunanori and his bridge over the Kurobe. The safest castle in Japan was the one whose lords made sure nobody ever had a reason to attack it.