In the spring of 1974 someone at a large travel company rang the tourism section of the town office in Kakunodate, in the hills of Akita, with two questions nobody there had been asked before. Could the families in the old samurai houses be persuaded to open them to strangers? And could a tour bus get down the street in late April, when the cherries were out? After talks between the company and the town the answer was yes, and the first coach party came through on 26 April.
The town had been living in those houses since 1620 without thinking of them as a sight. A guide to Akita published in 1924 gave Kakunodate a few lines; the town’s tourism figures for 1927 counted visitors to the lake and the gorge and did not bother with the street at all. Then, within two and a half years of that phone call, the weeping cherries were made a national natural monument, the cherry-lined riverbank a national place of scenic beauty, and the street one of the first seven districts the state chose to protect as a whole.
I find that story more useful than any amount of talk about the warrior spirit. What you walk through in Kakunodate, Kanazawa or Hagi was housing: a planned estate of tied houses that a domain handed to its staff by rank, took back when they were demoted, and sold off when it stopped paying them. Most of the men who lived there were clerks, guards, accountants and inspectors on a fixed rice salary, and the streets that survive are, nearly always, the better streets. This is how those estates were laid out, what the houses were like, what their owners lived on, how the whole arrangement was wound up between 1871 and 1877, and which districts you can still walk, with a note on what in each is original, what has been repaired and what has been rebuilt.
In This Article
- A town drawn by rank
- Gate, porch, best room and a garden you could eat
- A hundred koku is thirty-five
- 1871 to 1877: the stipend stops
- Preserved, restored, rebuilt
- The districts
- Kakunodate
- Nagamachi, Kanazawa
- Chiran
- Hagi
- Shiomi Nawate, Matsue
- Four smaller ones
- Where to walk them today
- Kakunodate
- Nagamachi, Kanazawa
- Chiran
- Hagi
- Shiomi Nawate, Matsue
- Where people still live
A town drawn by rank
The samurai district exists because of an idea that took about half a century to win: that fighting men should not live on their land. Until the late 16th century most warriors were landholders who lived in their villages and farmed in quiet years, and a lord’s castle had only a modest cluster of retainers’ houses at its foot. Oda Nobunaga‘s town below Azuchi Castle, begun in 1576, is usually treated as the first try at something new. Under Toyotomi Hideyoshi and then the Tokugawa shogunate it became the rule: every retainer moved into his lord’s town and the farmers stayed behind, the change historians call heinō bunri (兵農分離), the separation of soldier and farmer.
The result was the jōkamachi (城下町), the castle town, and it was built to a plan. The castle stood in the middle, ringed by the samurai land, the bukechi (武家地). Beyond that lay the townspeople’s quarters, laid out by trade, which is why so many Japanese cities still have a Kaji-machi for the smiths and a Daiku-machi for the carpenters. On the outer edge stood rows of temples, placed where their walls and graveyards would slow an attacker.
The shogunate’s rule of 1615 allowing one castle to a province closed most of the secondary forts and pushed everything into these single capitals, and the first half of the 17th century saw towns laid out across the country. Every daimyo did it, and so the pattern is much the same from Hirosaki to Kagoshima. When you visit a castle town such as Okazaki or Wakayama, it is worth finding an old map of the town as well as the castle, because the rings are usually still there in the street plan.
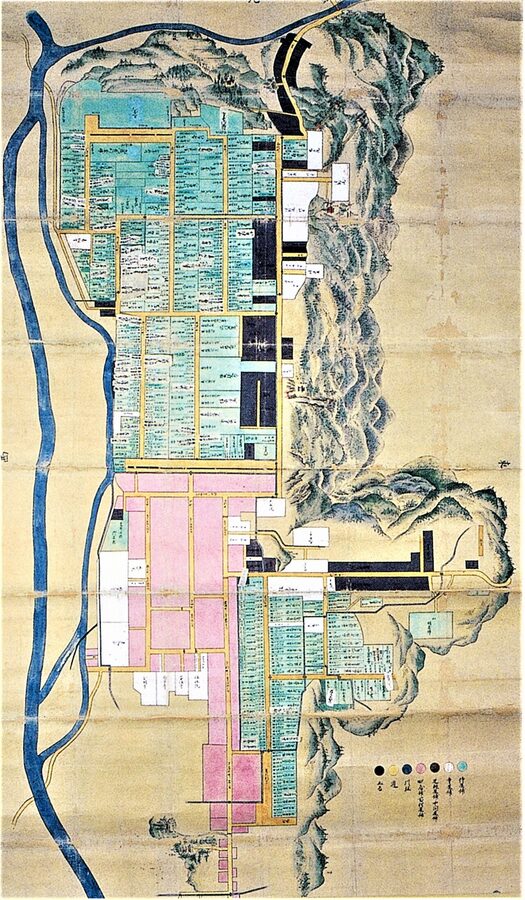
The samurai took most of the room. In Kanazawa, capital of the Maeda family’s domain of a million koku, samurai land covered three times the area of the townspeople’s. In Kagoshima the ratio was seven to three, and in Nagaoka, in Echigo, there were 125 chō of samurai land to 34 of townspeople’s. One modern estimate gives the samurai about half the area of Edo.
Inside the samurai land, rank was measured in distance from the castle. Senior retainers took the plots just outside the inner moat, or even inside the outer baileys, and middle-ranking men came next. The ashigaru, the foot soldiers, lived in company rows on the edge of town, often by the roads coming in, where they formed the first line of defence. Streets were bent into right-angled dog-legs, T-junctions and dead ends, so that nobody could see the castle down a straight road, or ride straight at it.
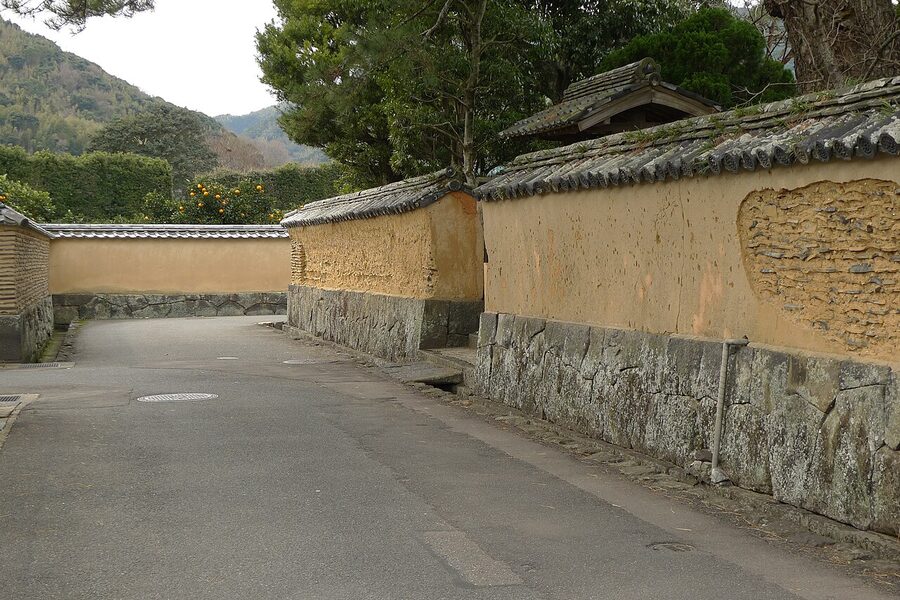
Plots were sized by income. When Mōri Terumoto laid out Hagi after losing most of his lands at Sekigahara, the plots handed out in 1605 ran from 900 tsubo for a man of up to 3,000 koku, through 400 tsubo for up to 450 koku and 200 for up to 150, down to 120 for the foot samurai and 70 tsubo, about 230 square metres, for the ashigaru. A man’s plot was his pay slip, measured out in land.
Kakunodate shows the plan at its simplest. When the town moved to its present site in 1620, it was cut in two: north of a firebreak about 21 metres wide went the Uchimachi, the samurai town, and south of it the Tomachi for merchants and craftsmen. A three-metre earth bank ran along the firebreak with a wooden gate in the middle that was shut at night. You can still tell the halves apart by their names, because the samurai streets end in a chō written 丁 and the merchant streets in a machi written 町, the same distinction Sendai used.
None of this belonged to the men who lived in it. A samurai house was a tied house, lent by the domain for as long as a man held his rank. Promotion meant a bigger plot, demotion a smaller one, and when a lord was transferred to another domain the whole household handed over the keys; some domains even had rules on which furniture a man could take with him. The house you can visit on Shiomi Nawate in Matsue was occupied by a succession of retainers of 500 to 1,000 koku, rotated through it by exactly this system.
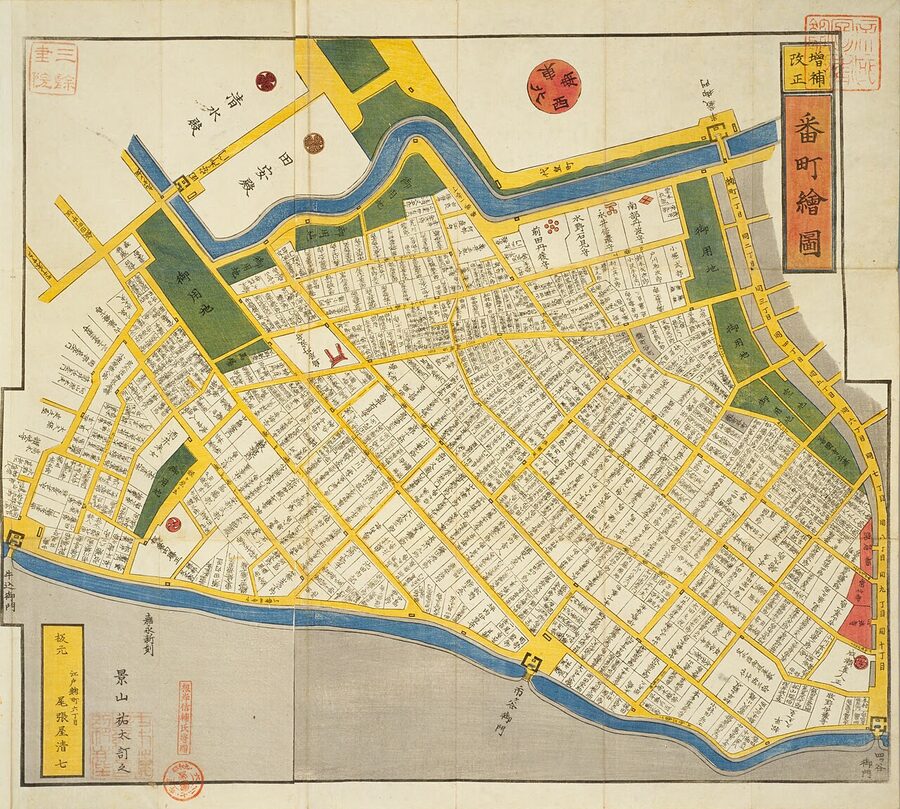
Edo was the special case. Under sankin-kōtai every daimyo kept mansions there, mostly on land granted by the shogunate, and the shogun’s own retainers, the bannermen and the lower gokenin, filled whole districts of their own. Through the Edo era nearly half the people of the city belonged to samurai households.
How many people lived like this? When the Meiji government counted the population in 1872 it found 1,282,167 people registered as shizoku, former samurai, and another 659,074 as sotsu, the lower ranks; with a few rural gentry that was about six per cent of the country. The average hides enormous variation. In Satsuma about a quarter of the population held samurai status in 1871, and rather than gather them all in Kagoshima the domain spread them across more than a hundred garrison villages, which is how Chiran comes into this story.
Gate, porch, best room and a garden you could eat
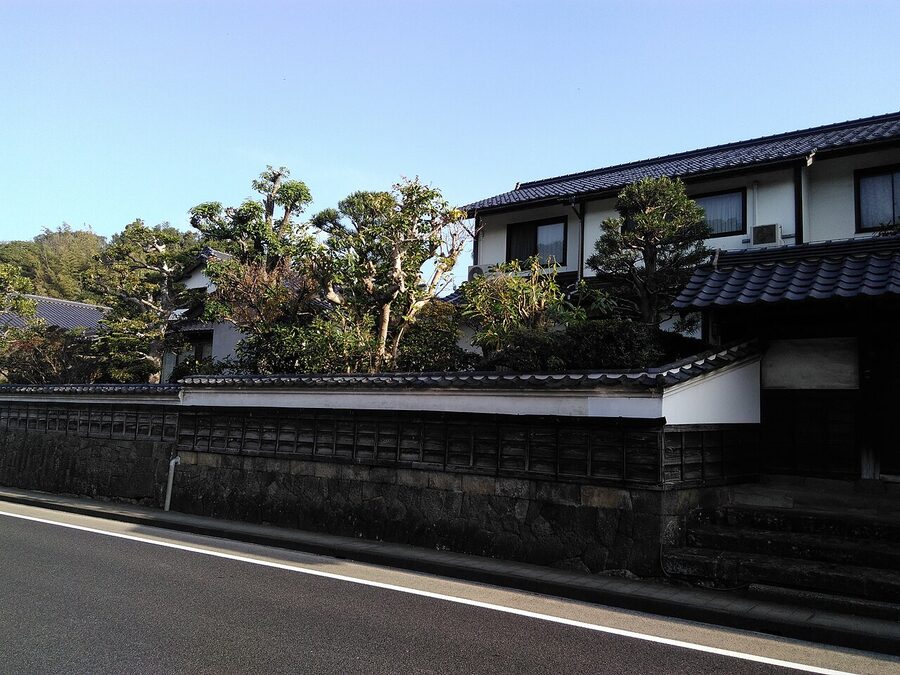
You read a samurai house from the street, and the first thing you read is the gate. In the provincial castle towns a gate might be a nagaya-mon, a gatehouse with rooms for servants; a roofed two-post yakui-mon; a plain post-and-beam gate; or, lower down, two posts and a brushwood fence. A grander gate was a privilege. The Aoyagi of Kakunodate were allowed their yakui-mon in 1860 as a reward for service to the domain, and the house still describes it as the family’s pride.
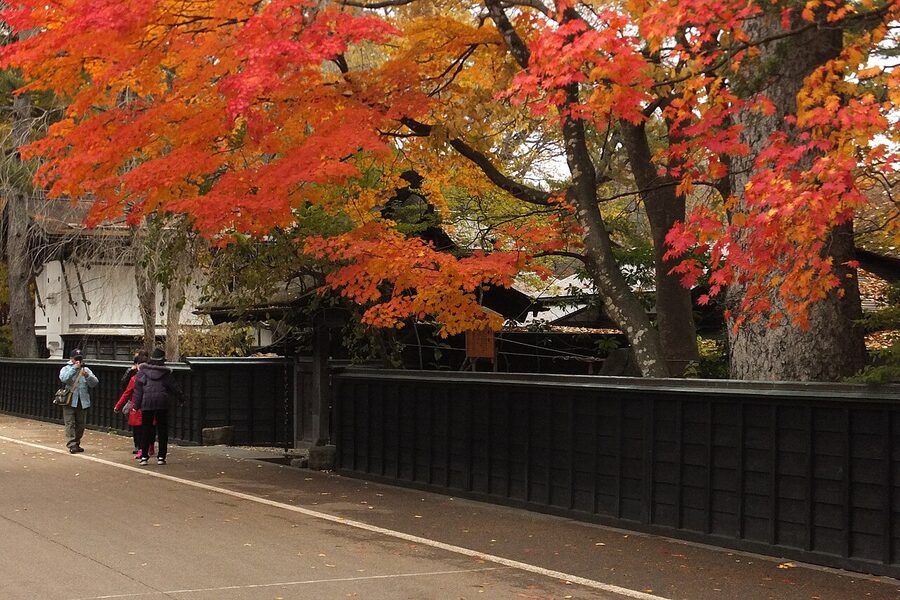
Behind the gate the difference between a samurai’s house and a large farmhouse was smaller than you might expect. The architectural historian Suzuki Mitsuru points out that a provincial samurai’s house was usually about the size of a well-off farmer’s, set on a much larger plot. What gave it away was the entrance: a formal porch with a broad step, the shikidai, facing the gate as the guests’ entrance, and an earth-floored kitchen area much smaller than any farmer would accept.
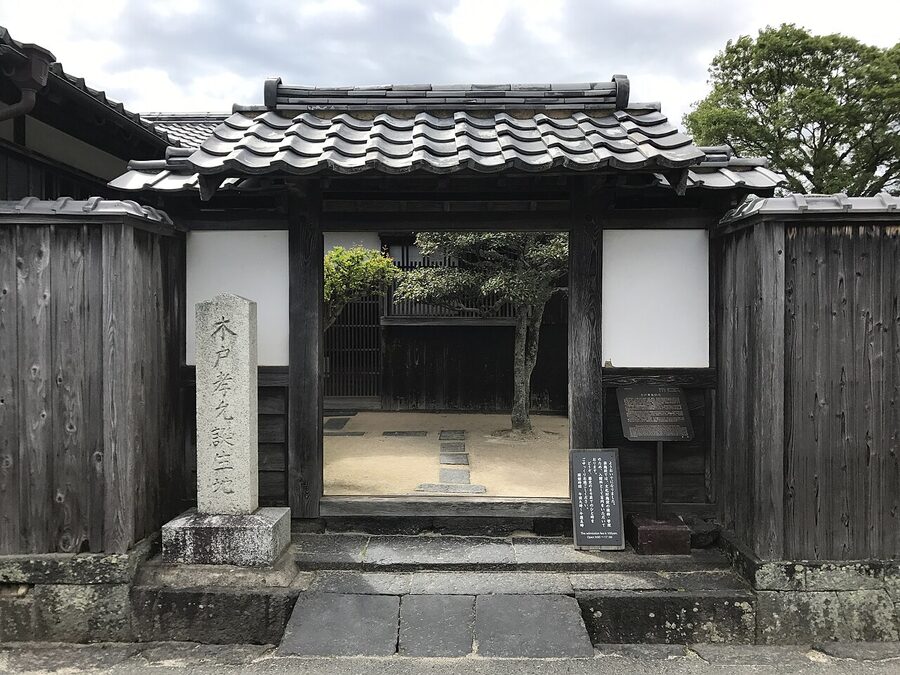
The house on Shiomi Nawate in Matsue, rebuilt after a fire in 1733 and about 67 tsubo in floor area, shows the logic clearly. The front half, from the shikidai to the zashiki where the master received guests, is built in the formal shoin style, with straight-grained timber and a crest on the nail covers. The back half (the family rooms, the wife’s sitting room, the bath, the cooking range and a separate room for miso) is built differently and from different materials, and allows itself jokes: in the master’s own sitting room the nail covers are shaped like puffed-up sparrows.
The gatehouse was lived in. In Matsue the nagaya-mon housed the chūgen, hired servants who kept the door and watched the street through slatted windows. A man of 500 koku was a small employer, and his staff were part of his rank.
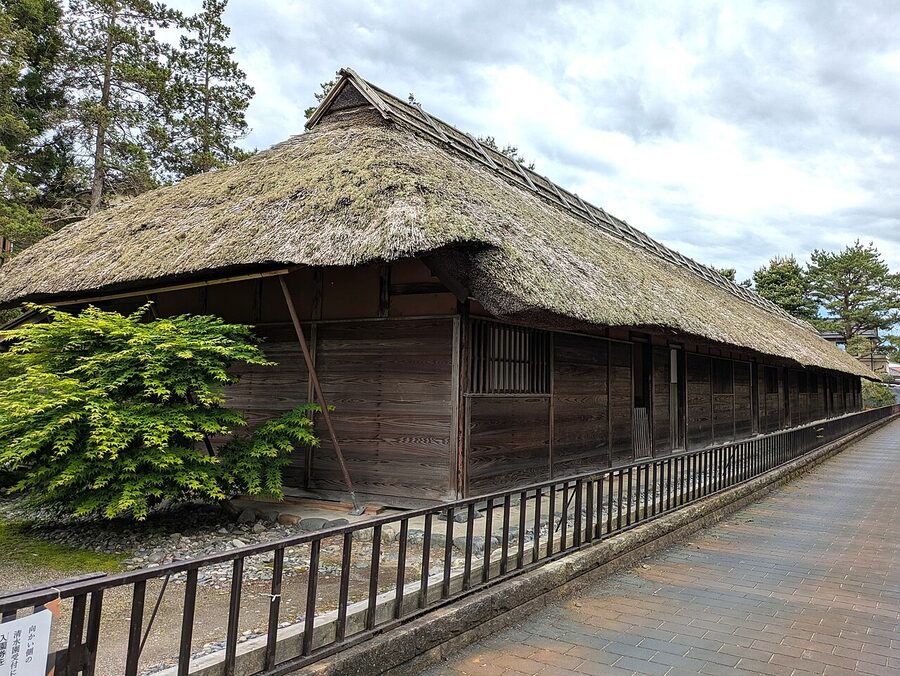
Lower down, the house disappears. Foot soldiers and the lowest samurai had no house of their own but a unit in a row, the ashigaru nagaya. The one that survives at Shibata in Niigata, thatched and nearly windowless, gave each family a frontage of three ken by three, about 5.4 metres square: two rooms of six tatami mats each and a board-floored room. Suzuki’s summary of an ashigaru house is two rooms, a narrow earth floor and no tokonoma, which in a culture that ranked rooms by their alcoves is a statement in itself.
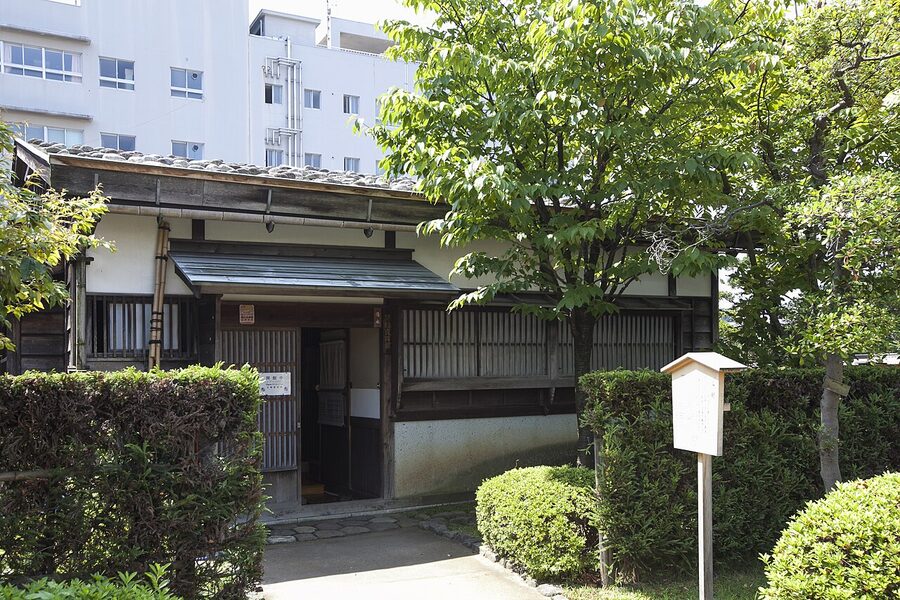
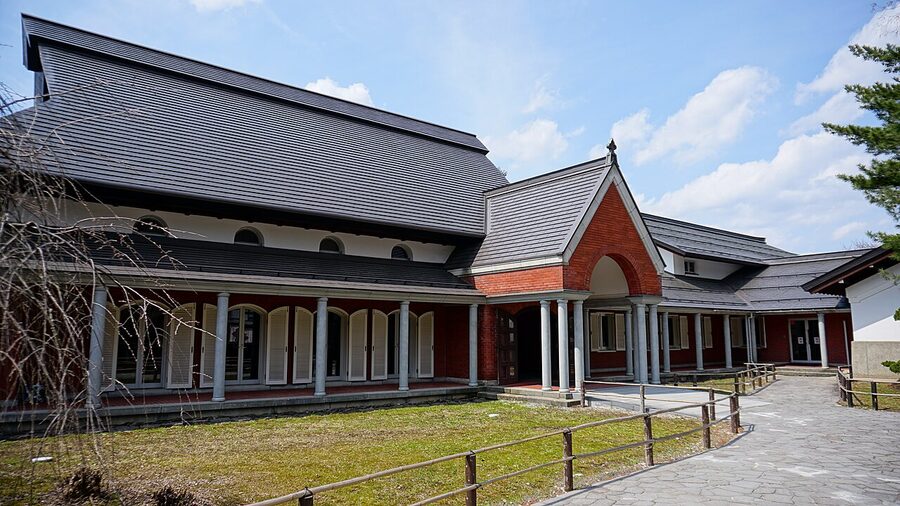
Kaga was the exception that shows how far a rich domain could go. Its ashigaru were given detached houses with gardens, and two of them, the Takanishi and Shimizu houses, now stand in Nagamachi as the Kanazawa Ashigaru Museum. Both came from the quarter where the domain’s courier ashigaru lived, the men who carried its post, and descendants of the original families were living in them until they were taken down and moved here in the 1990s. Inside, the Shimizu house is split cleanly in two, a porch, anteroom and parlour for guests, and a sink, living room, bedroom and storeroom for the family.
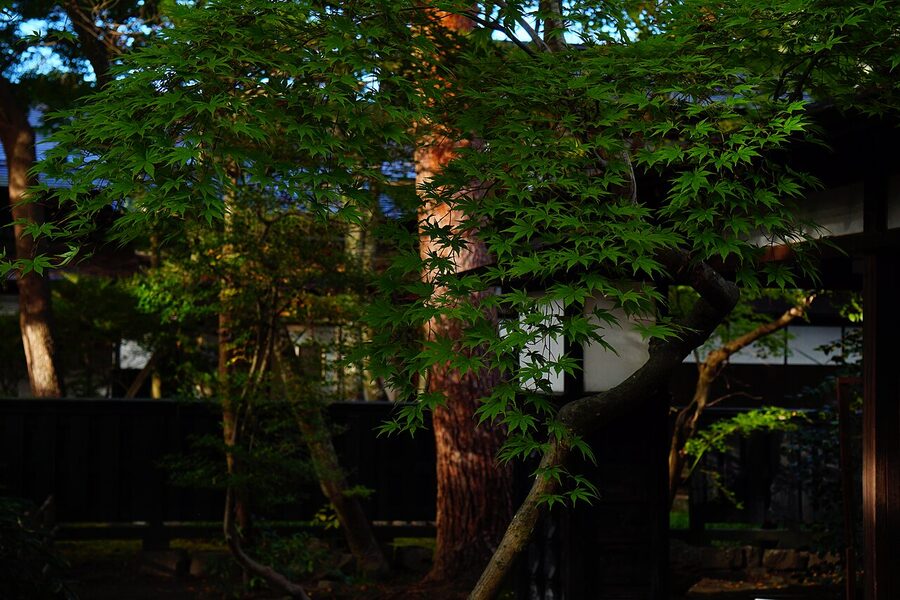
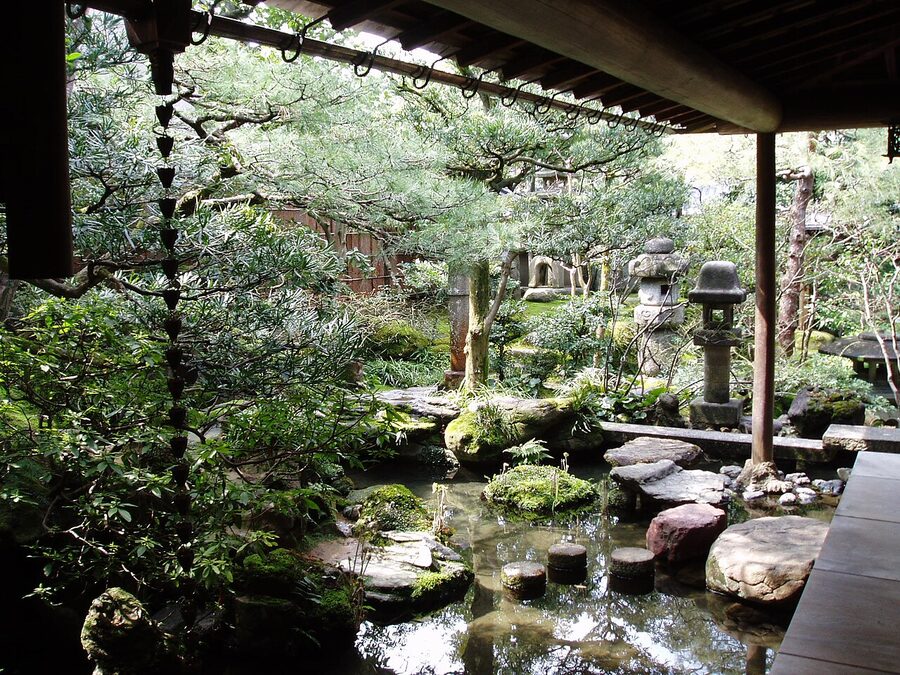
Then there is the garden, which is what most people come for and which was, more often than not, a working space. Plots were large compared with the houses, and families filled them with things they could use. The Aoyagi garden in Kakunodate is planted with cinnamon and nandina, both kept for medicine, and with mountain vegetables grown for the table. In snowy Kakunodate the tall firs, ginkgoes and pines and the weeping cherries were also there to shield the houses from heavy snow and to stop fire jumping from one roof to the next.
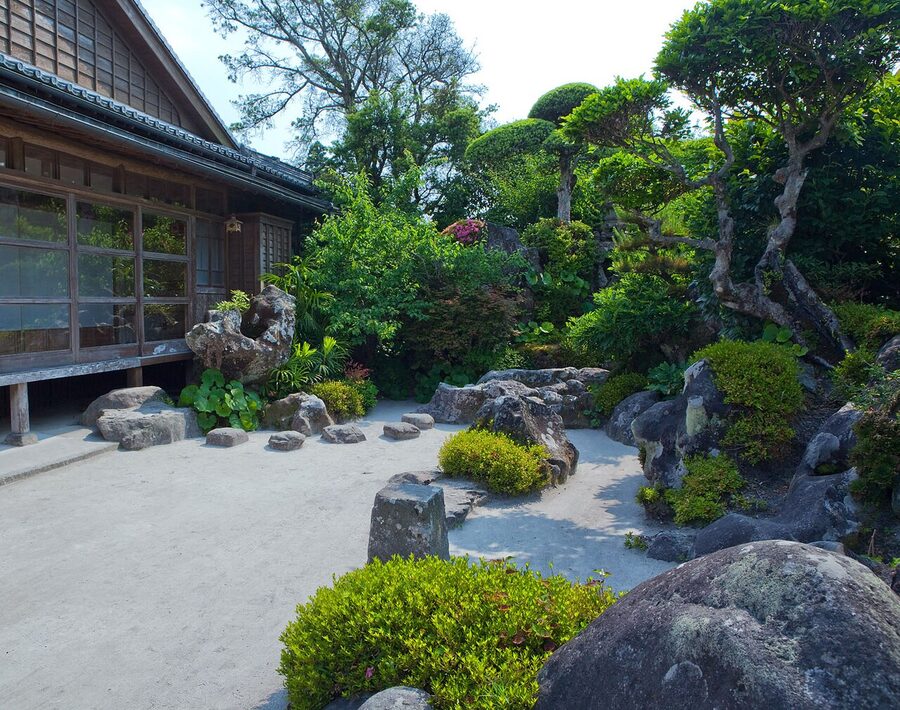
The formal gardens came higher up the scale. The Kawarada house in Kakunodate has a moss garden laid out so that the moss reads as water and the whole as an ink painting, and the Chiran gardens clip whole hedges into hills. If you want the longer history of how those styles came about, my piece on Japanese gardens covers it.
A hundred koku is thirty-five
Samurai incomes were counted in koku, a measure of rice of about 180 litres, notionally enough to feed one person for a year. A lord needed land assessed at 10,000 koku to count as a daimyo. But a samurai’s koku was not what it seemed.
A few senior men held chigyō, a fief of villages whose tax came to them. Most were paid out of the lord’s granary, in rice or its cash equivalent, and their pay was quoted in bales or in daily rations. The standard conversions of the period explain a great deal: a notional 100 koku of fief was reckoned equal to 100 bales of granary rice, which was 35 koku of actual rice, or 20 rations, or 35 ryō of gold. The number in a man’s title described the land his income was notionally drawn from, not what reached his kitchen.
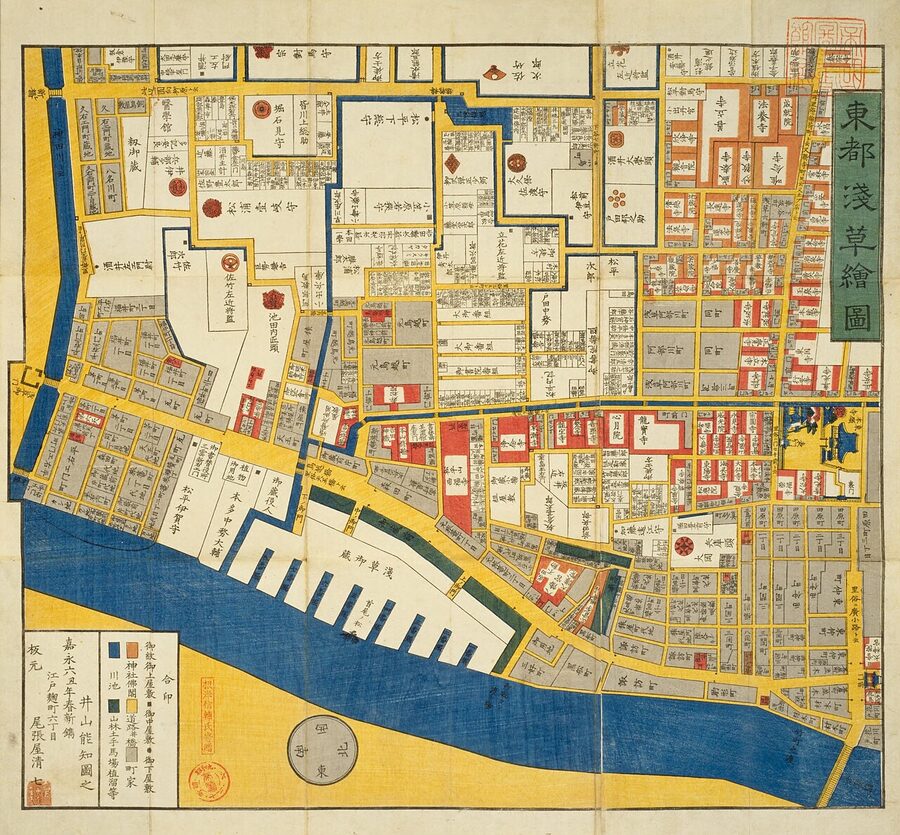
One ration, ichinin-buchi, was five gō of rice a day, about 0.9 litres, or 1.8 koku a year: the subsistence of one adult. The shogun’s retainers on granary pay were paid three times a year, a quarter in the second month, a quarter in the fifth and the remaining half in the tenth, partly in rice and partly in cash at the season’s price. Licensed brokers at the Asakusa granaries in Edo, the fudasashi, collected the rice for them for one fee and sold it for another, and the next step, lending against next year’s rice, followed naturally.
The system had two weaknesses. The stipend was fixed for generations while prices were not, and the lord could cut it. Domains in difficulty “borrowed” part of their retainers’ rice, a polite name for a pay cut, and the men lower down borrowed in turn from merchants. In the early 18th century the shogun had about 17,000 gokenin, the lowest of his direct retainers, almost all of them on granary pay; by the end of the period their positions were being bought and sold.
The best close-up of what this meant comes from Kanazawa. In 2001 the historian Isoda Michifumi found, in a second-hand bookshop in Tokyo’s Kanda, the account books of the Inoyama, a family of accountants in the Kaga domain’s finance office, covering about 37 years. In 1842 their debts had grown so large that they sold household goods and began recording every coin in and out. What the ledgers show, and what Isoda’s book Bushi no kakeibo (2003) made famous, is how much of a samurai’s budget went on simply being a samurai: the gifts, ceremonies and hospitality that rank required.
Inoyama Naoyuki was very good at his job and raised the family stipend from 100 to 180 koku. It still took a ledger to keep the family afloat. None of this appears in the books on bushido, which is one reason I like it.
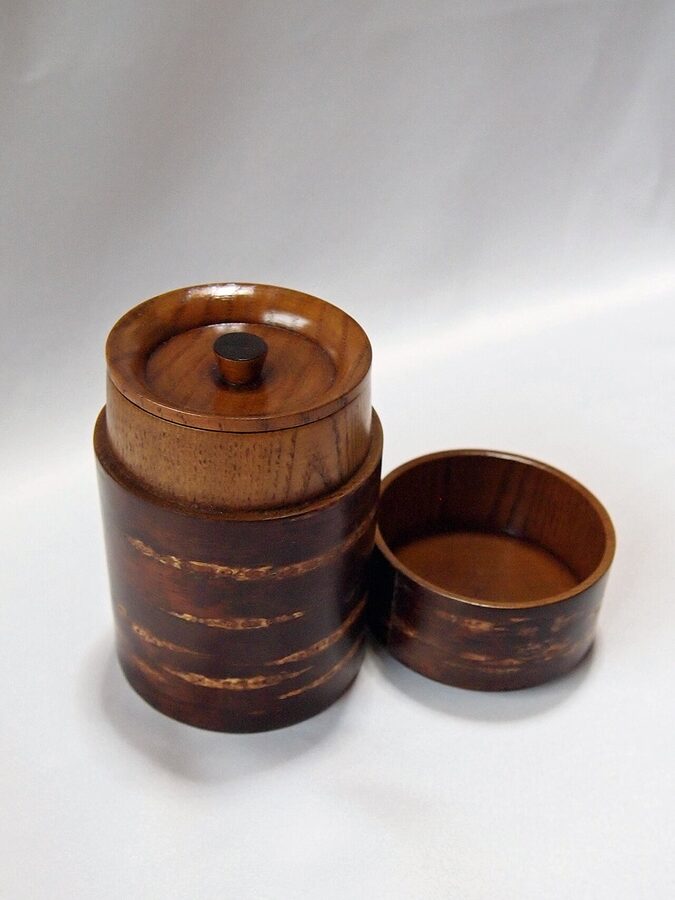
Plenty of families did not try to live on the stipend alone. In Kakunodate the craft of kabazaiku, boxes and tea caddies covered in polished wild-cherry bark, was brought in from the Ani district under the Satake-Kita lords and became a side income for the lower samurai from the late 18th century, and it is still made in the town. One Kakunodate samurai of modest rank went much further. Odano Naotake met the inventor Hiraga Gennai when Gennai passed through in 1773, followed him to Edo, learned Western shading and perspective, and drew the plates for Kaitai shinsho, the translated Dutch anatomy published in 1774.
1871 to 1877: the stipend stops
The samurai lost their houses before they lost their incomes. When the domains were abolished in 1871, the plots they had lent out fell to the new state, and many were turned into government land, then sold or cleared. In Edo, where the daimyo mansions had been granted by the shogunate, the new government took them back and pulled most of them down for ministries. The district by Edo Castle where the great lords had lived, Marunouchi, Kasumigaseki and Nagatachō, is where Japan is governed today.
The stipends took longer, because the government that made the Meiji Restoration had inherited them along with the domains. They were ruinous. In the first years after 1871 stipends and the new rewards for men who had served the Restoration took somewhere between a third and 45 per cent of national spending, depending on which year and which historian you follow. Conscription in 1873 removed the samurai’s reason to exist as a class, and the land tax reform of the same year turned the rice tax that paid them into a cash tax.
The government wound the stipends down in stages. From the end of 1873 it taxed them on a sliding scale and offered a lump sum, half in cash and half in bonds, to anyone who would give his up, and about 136,000 people took it. In 1875 the remaining stipends were converted from rice into fixed cash payments. Then on 5 August 1876, by Dajōkan decree number 108, they were abolished outright and every holder was handed bonds worth five to fourteen years of his stipend, paying five to seven per cent interest.
The scale was steeply graded. On the economic historian Niwa Kunio’s estimate, the former daimyo received bonds worth more than 60,000 yen each on average; a former upper samurai with a cash stipend of 100 to 950 yen got about 1,620 yen; and the middle and lower samurai, on 75 yen or less, got about 410 yen, which earned about 29 yen a year in interest. That was the income on which a family that had lived behind its own gate was now expected to manage. In the same year a decree of 28 March 1876 forbade anyone but soldiers, police and men in court dress to wear a sword in public.
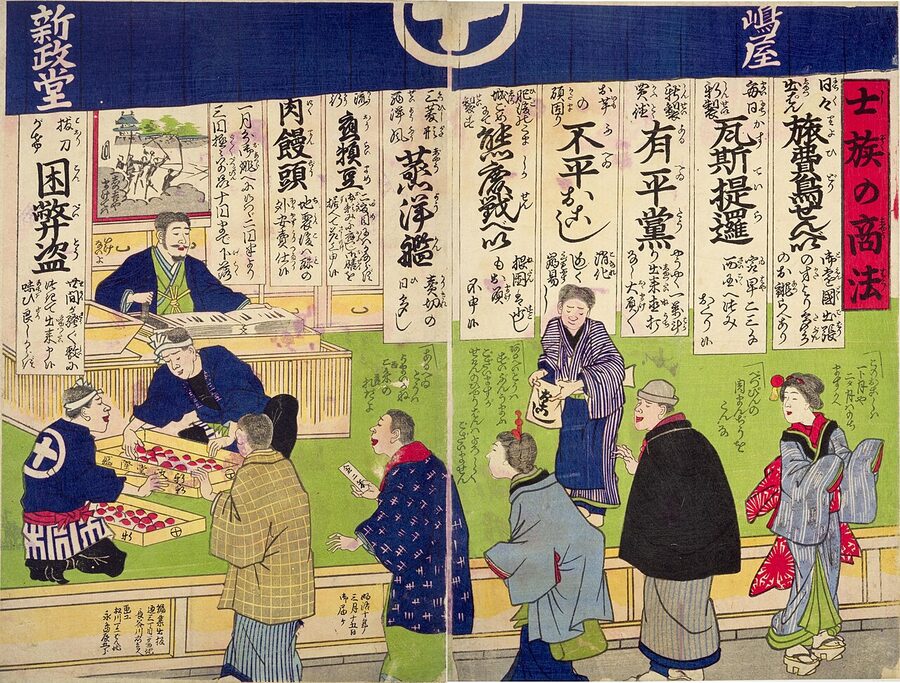
Some former samurai did well, as officials, policemen, teachers and officers of the new state; in 1881 about two-thirds of central and local government officials were shizoku. Many did not. Families sold their bonds, then their furniture and finally their plots, and the government’s schemes to set them up as farmers, settlers and manufacturers were judged a failure by its own auditors in 1887.
The anger came out in the autumn of 1876. On 24 October the Shinpūren rose in Kumamoto, on 27 October there was a rising at Akizuki in Fukuoka, and on 28 October the former government councillor Maebara Issei led a rising in Hagi, the town that had given the Restoration so many of its leaders. Counts of his men run from about 200 to more than 2,000. It was put down by early November, Maebara was beheaded on 3 December (or, in some accounts, the day after), and the rebels had included a thirteen-year-old called Tanaka Giichi, a future prime minister.
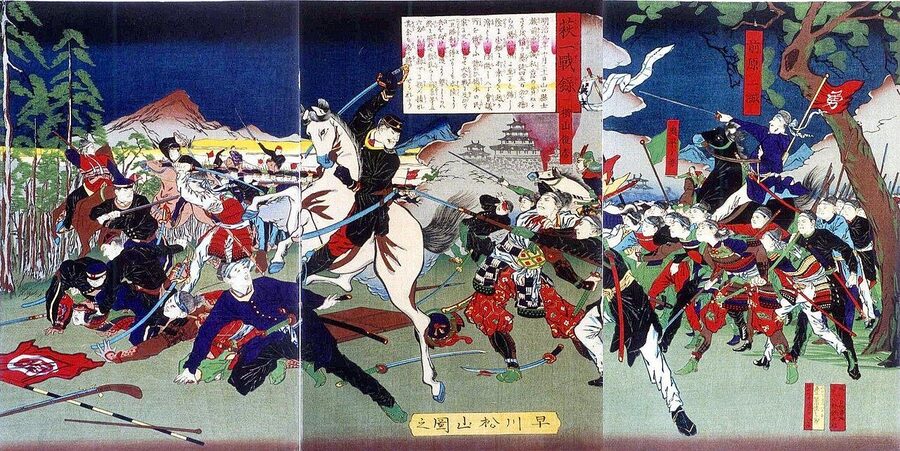
The rising cost Yoshida Shōin’s family dearly. Two young men of the family were killed, his nephew Yoshida Kotarō and Tamaki Masayoshi, heir to the house of Shōin’s uncle Tamaki Bunnoshin; and Bunnoshin, who had founded and named the school that Shōin made famous, killed himself by seppuku. Within a decade of the Restoration, Hagi had produced the men who ran the new state and the men who rose against it.
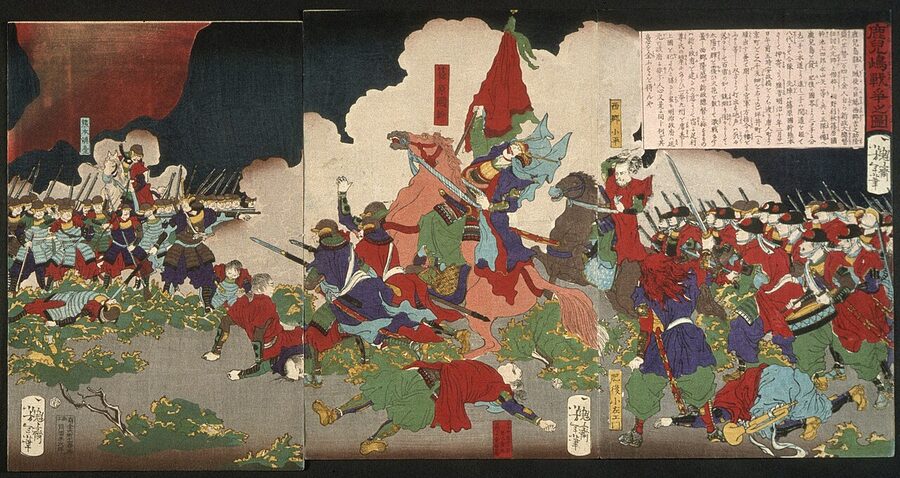
The last and largest rising was Satsuma’s. The former samurai of Kagoshima had been given special treatment in the stipend settlement, and they rose anyway in 1877 under Saigō Takamori, in a war that ended at Shiroyama above Kagoshima; I have written it up in full as the Satsuma Rebellion. After it nobody tried again. What was left of the samurai as a class was a word in the family register, shizoku, which was not abolished until 1947.
What happened to the streets depended on what happened to the towns. A castle town that became a prefectural capital or an army garrison grew, burned or was bombed, and its samurai quarters turned into ordinary city. When Suzuki Mitsuru listed the places where samurai houses survive in any number, he named small provincial towns: Iwakuni, Hagi, Sakura and Kakunodate.
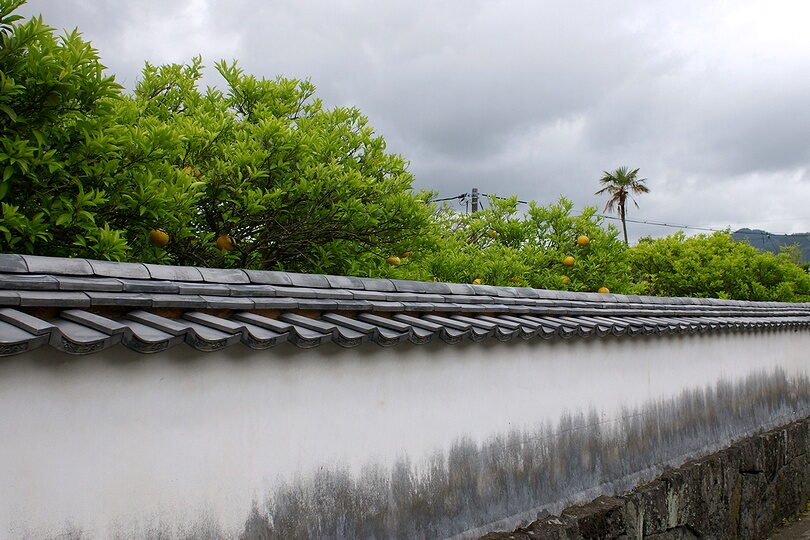
Hagi had already lost its role as capital when its lord moved his government to Yamaguchi in 1863, after 259 years. After the Restoration the empty upper-samurai plots in Horiuchi were turned into orchards of natsumikan, a sour summer orange, to give the shizoku something to sell, and the lower samurai quarters became houses with orange trees in the garden. The former town magistrate Obata Takamasa resigned his government post in 1876, went home and put his energy into the oranges, which is why so many of Hagi’s old walls have fruit trees behind them.
Preserved, restored, rebuilt
Japan protected single buildings long before it protected streets. The tool for streets came with an amendment to the cultural properties law in 1975, which let a town designate a preservation district and let the state choose the best of them as Important Preservation Districts for Groups of Traditional Buildings, jūyō dentōteki kenzōbutsugun hozon chiku, or jūdenken. The first seven were chosen on 4 September 1976. Three were samurai districts, Kakunodate and the Horiuchi and Hiyako quarters of Hagi; the others were the post town of Tsumago, two districts of Kyoto, and the farming village of Shirakawa-gō.
On 1 September 2026 there were 130. Thirteen are classed as samurai towns and one, Tsuwano, as samurai and merchant; most of the rest are merchant streets like Kawagoe’s, post towns, temple towns and villages. Two of the best-known samurai streets are not on the list. Kanazawa has four national districts, two geisha quarters and two temple quarters, but not Nagamachi, and Matsue’s Shiomi Nawate is protected as a city scenic district, declared in 1973.
Selection does not freeze a street. People go on living in it; the council sets rules for what they may change on the outside and pays most of the bill when they repair to those rules, often around 80 per cent, with the state covering half of the council’s share, and owners get relief on inheritance and property tax. The same official accounts list the costs to residents: roads too narrow for modern traffic, and visitors who make noise, leave litter and walk into private gardens.
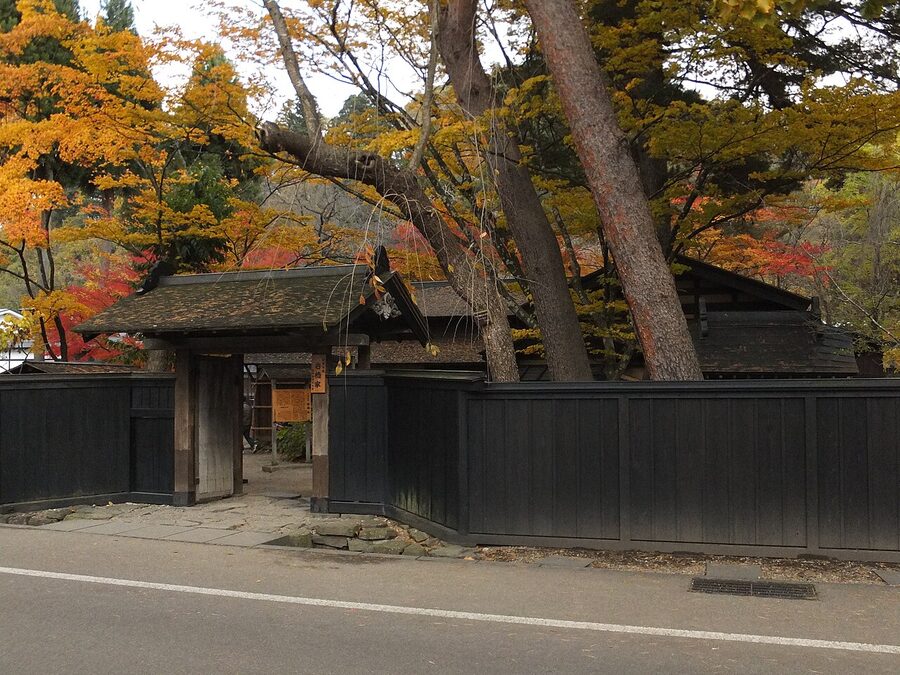
When you visit, it helps to sort what you see into three kinds. Some houses are still lived in by the families that held them under the domain. In Kakunodate the Ishiguro house is the only samurai house where direct descendants still live in the main building: the family shows about half of it and lives in the rest, and they have announced that public opening ends on 30 November 2026, with no date for reopening.
Some houses are restored, which usually means taken apart, repaired and put back, often to a chosen date. The Kawarada house in Kakunodate reopened in April 2021 after four years of repairs, and the Matsue house on Shiomi Nawate was dismantled and restored between 2016 and 2018 to Meiji-period drawings found during the work.
And some houses are rebuilt or moved. The Onozaki house in Kakunodate, a senior retainer’s house reconstructed in 2001 on the site of a school gymnasium, now has a community hall, a martial-arts hall and an archery range attached. The Kanazawa ashigaru houses were moved to Nagamachi from the old courier quarter, and of the four houses open to the public in Hirosaki’s Nakachō, three were brought in from elsewhere between 1980 and 2013.
The districts
Kakunodate
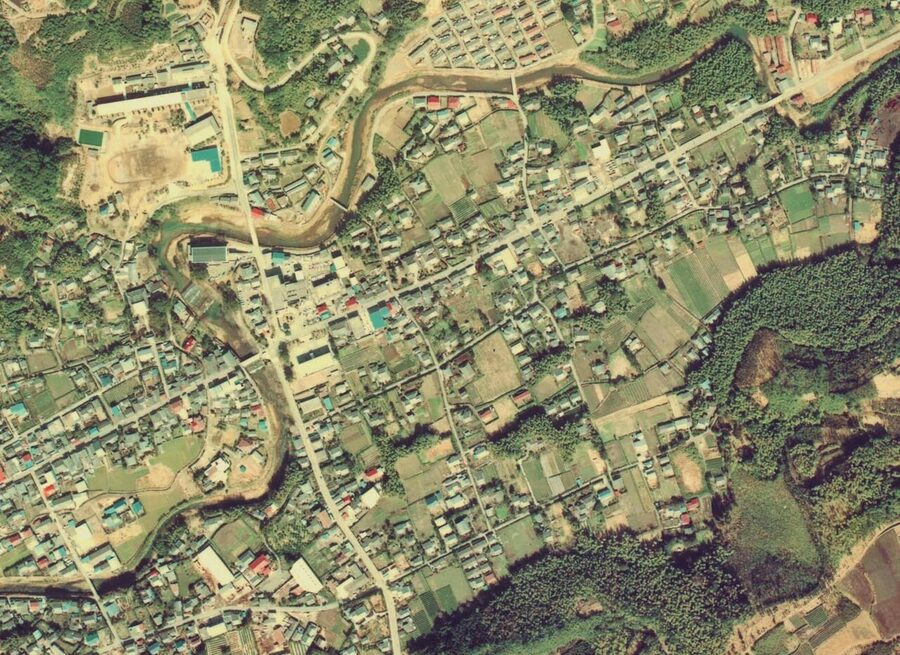
Kakunodate lies between the Tamagawa and Hinokinai rivers, hemmed in by hills, with the old castle hill, Furushiroyama, at the north end of the samurai street. To my mind its plan of 1620 is the best-kept of any castle town in Japan. Ashina Yoshikatsu, a younger brother of the Satake lord of Akita, built it; when his line died out in 1656 the Satake-Kita, a branch of the ruling house, took over and held it for two centuries. The protected district covers 6.9 hectares, the houses of the upper and middle samurai on the broad street north of the firebreak.
The weeping cherries came later than people think. One tradition says the first lord of the Satake-Kita brought saplings from Kyoto in 1656, another that his son’s bride brought three in her trousseau in 1664, and there is no document for either. The first reliable record is from the 1770s, when a visiting scholar admired a great tree in the garden of the Umezu house. A fire on 21 May 1900 destroyed most of the old trees, and today’s 400 or so, about 150 of them a national natural monument, mostly descend from the survivors at either end of the street.
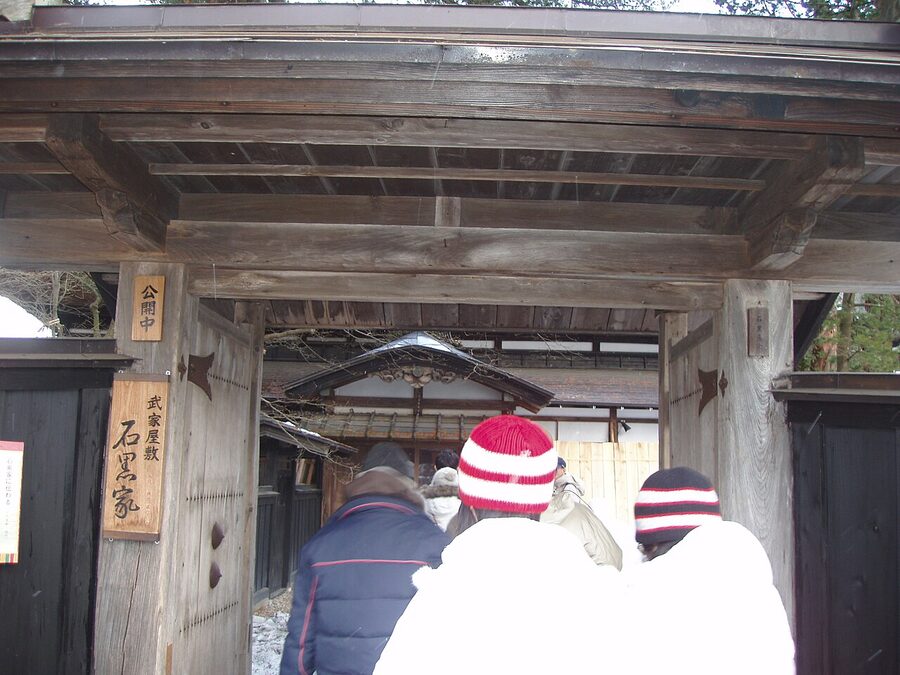
Six houses can be visited, and they range across the ranks. The Aoyagi house is an open-air museum spread over 3,000 tsubo; the Ishiguro house is the one still lived in; the Iwahashi house is the typical middle-rank layout, and the film Twilight Samurai was shot there; the Odano have kept their gate in the same place since 1677. The Matsumoto house, round the corner in the old Kobito-machi, was a much humbler family’s: two gateposts, a brushwood fence and a separate sleeping room, built near the end of the period. If you see only one, see two, one from each end of the scale.
Nagamachi, Kanazawa
Kanazawa was the capital of the largest domain in Japan after the shogun’s own, and during the Edo period it grew to more than 100,000 people. Kaga’s retainers ran from eight great houses each holding more than 10,000 koku, through about seventy hitomochi families of 1,000 koku or more, down through the ordinary samurai to the ashigaru. Nagamachi, west of the Kōrinbō shopping district, was a quarter for the upper and middle ranks; the name is said to come either from its long streets or from the senior Chō family, whose mansion stood there.
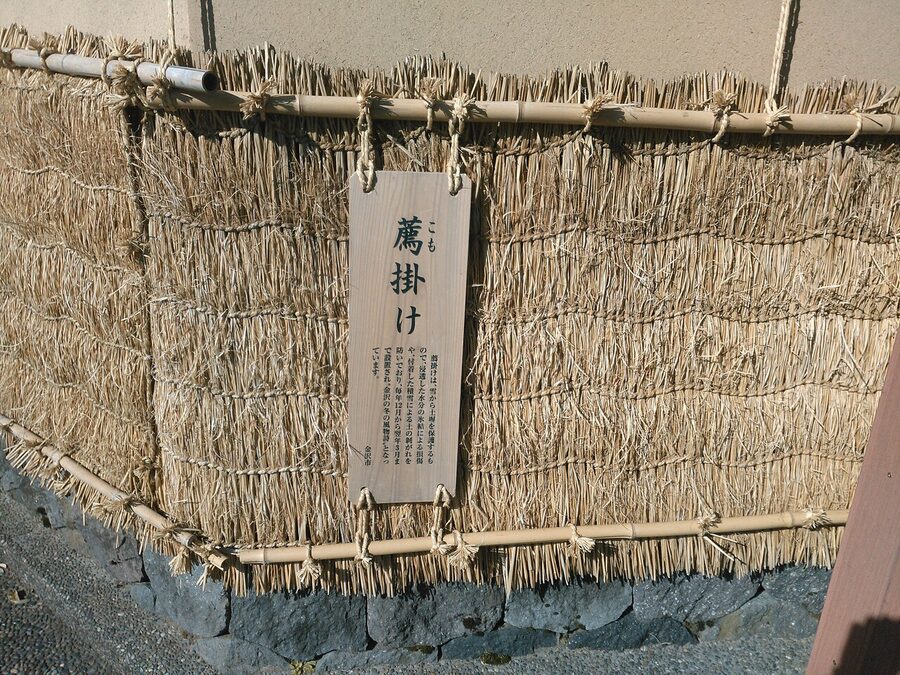
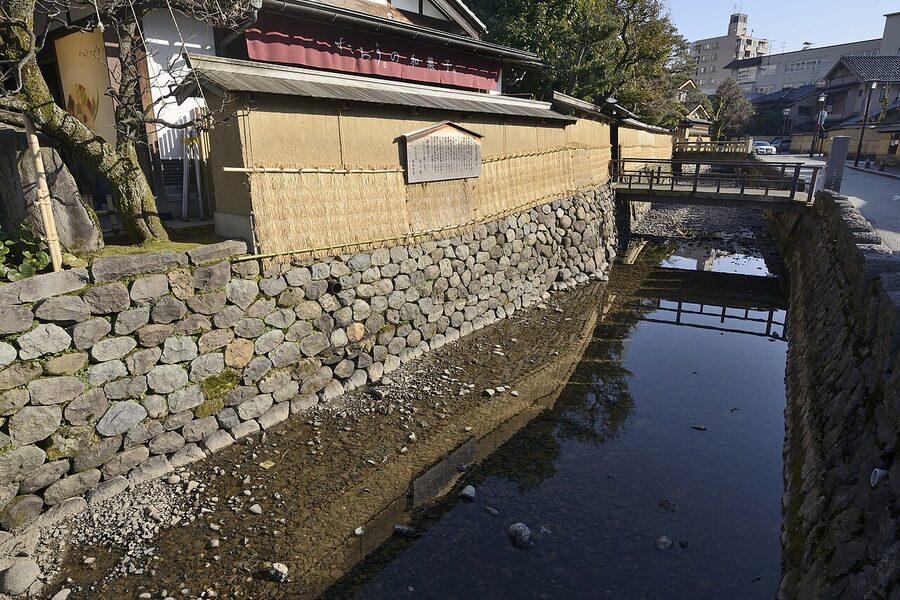
Nagamachi escaped the big fires and the wartime bombing, so its lanes, earthen walls and the Ōnoshō canal running beside them are much as they were. Most of the houses behind the walls are private and closed. The one you can enter, the Nomura house, belonged to a family that served the Maeda in senior posts for generations and held 1,200 koku; what you walk through is part theirs and part not. The earthen walls and the winding stream in the garden are what is left of the Nomura plot, while the grand reception rooms, with their cypress coffered ceiling and sliding doors painted by the Maeda’s own artist, were brought in from the house of a wealthy Kaga merchant.
Chiran
Chiran is a different kind of place, because Satsuma was a different kind of domain. With a quarter of its people of samurai status, it did not try to house them all in Kagoshima; it divided its lands into garrison districts called tojō (外城), each with a village of samurai, a fumoto, gathered round the local magistrate’s house. Counts of the districts vary with the date and the source; the Chiran gardens’ own history gives 102, and a list from 1744 onwards gives 113. The system grew out of the old Shimazu practice of garrisons of part-time farmers and part-time soldiers, and Chiran’s samurai were country gentlemen as much as townsmen.
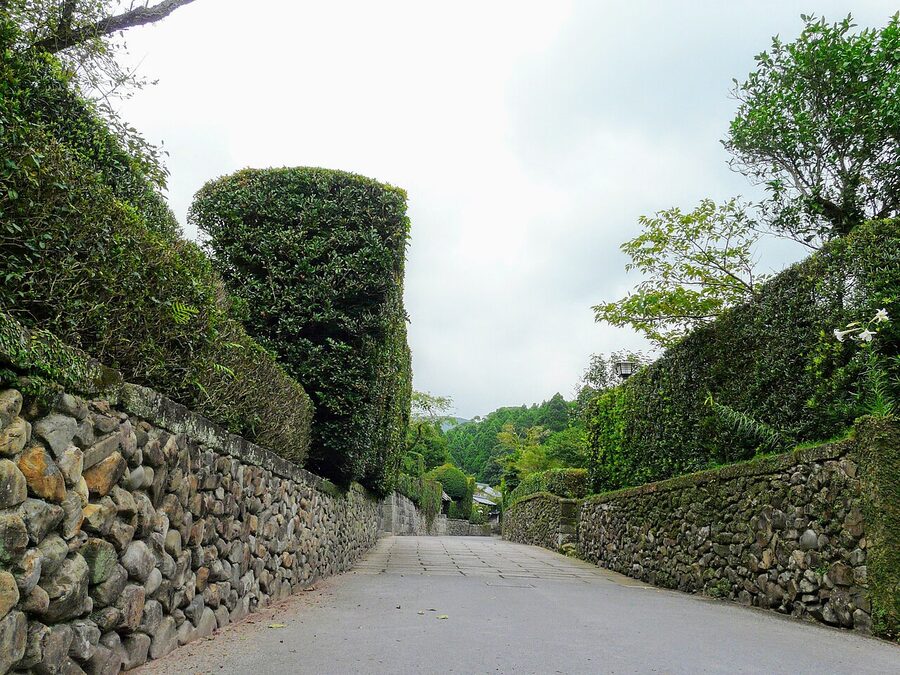
Chiran was held by the Sata, a branch of the Shimazu, who were allowed to use the Shimazu name and to treat Chiran as a private fief. The present street is thought to date from the time of the 18th head of the family, Shimazu Hisamine (1732–1772). Its main street bends like a castle approach between stone walls and clipped hedges, and seven of its gardens, laid out in the 18th and early 19th centuries, were made a national Place of Scenic Beauty in February 1981, with the district protected in November of the same year.
Chiran’s port was a base for Satsuma’s trade with the Ryukyu kingdom, and the street shows it. You will see small ishigantō, the stone tablets against evil familiar from Okinawa, and stone screens inside the gates that block the view of the house, like the hinpun walls of Okinawan houses. If you have seen the Ryukyu gusuku, the habit of stone and hedge will look familiar.
There is a second Chiran on the hill above the town. An army airfield opened here in December 1941, and from 1 April 1945 it was a base for the army’s special attack sorties against the Allied invasion of Okinawa; 436 of the men who died in them took off from Chiran. The Chiran Peace Museum, opened in 1987, keeps their photographs and letters, and a replica of the half-sunken barracks where they spent their last nights. Most visitors to Chiran see both, and I would.
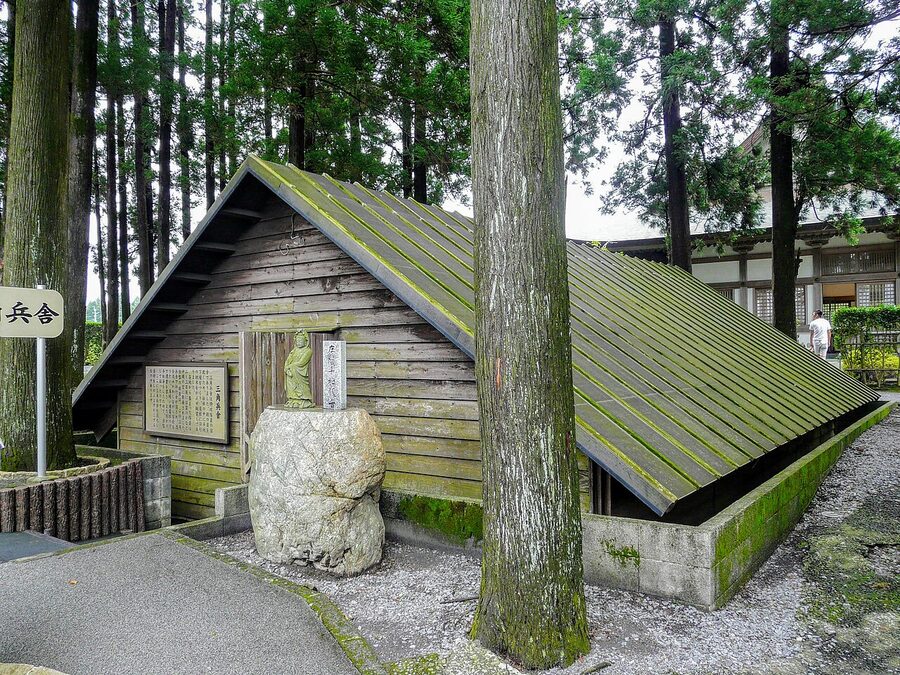
Hagi
Hagi was built by a loser. Mōri Terumoto, cut down after Sekigahara to the two provinces of Suō and Nagato, sent an envoy to Edo asking to build his new castle near the San’yō highway or at Yamaguchi. The shogun’s adviser Honda Masanobu, the story goes, told him those sites were beyond the family’s present station and that Shizuki, a hill on the sea at Hagi, would do nicely. The town was laid out from 1604 on ground that had to be cleared of bamboo, pine and marsh, and Horiuchi, the castle’s third bailey, became the quarter of the domain offices and the senior retainers.
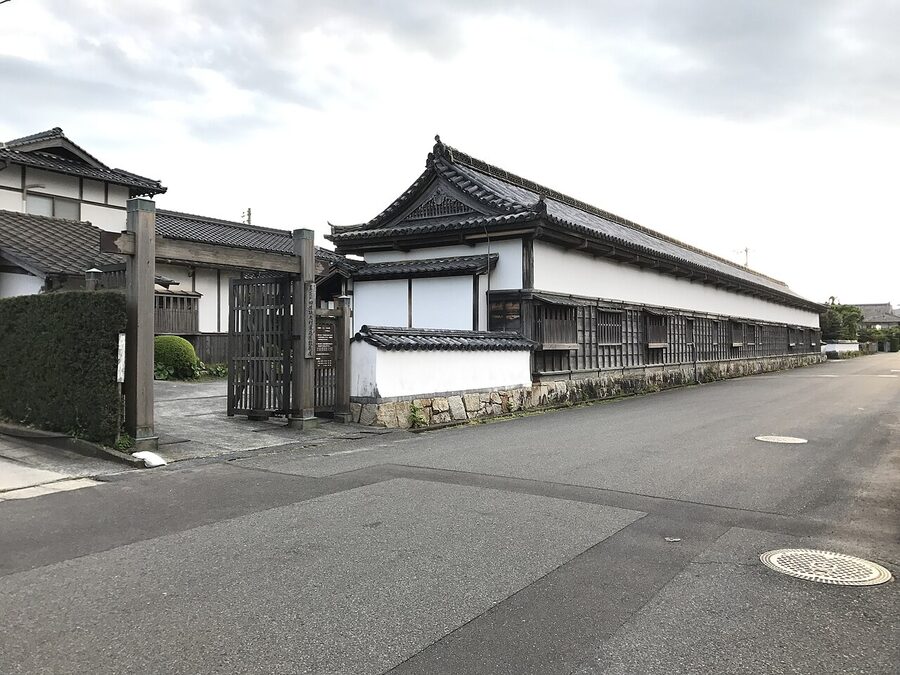
Hagi’s fame is the men who left it. Kido Takayoshi was born in 1833 in the house of the Wada, domain physicians on 20 koku, in the Gofukumachi quarter, and lived there for about twenty years; Takasugi Shinsaku was born on the 20th day of the eighth month of 1839 in a house of the Ōgumi rank on 200 koku, and went to Yoshida Shōin’s school in 1857. The two houses are a good lesson in where the Restoration came from: neither family was at the top, and neither was poor. The Kuchiba house in Horiuchi, a national Important Cultural Property with the grandest surviving gate in Hagi, shows what the top looked like.
Shiomi Nawate, Matsue
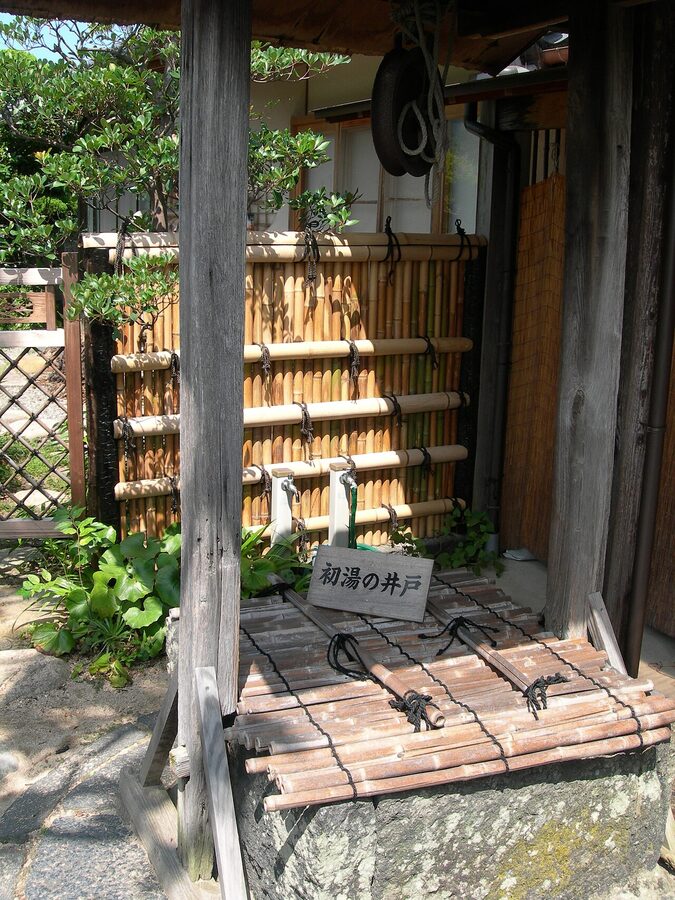
Shiomi Nawate is a single street, about 500 metres along the north moat of Matsue Castle. Horio Yoshiharu made it between 1607 and 1611 by cutting into the castle hill and the Akayama hill to the north, digging out the inner moat with the road and a row of samurai plots alongside; the old pines along the water were planted when it was built. The name honours Shiomi Kohei, a retainer who lived here for a while and rose further than anyone expected.
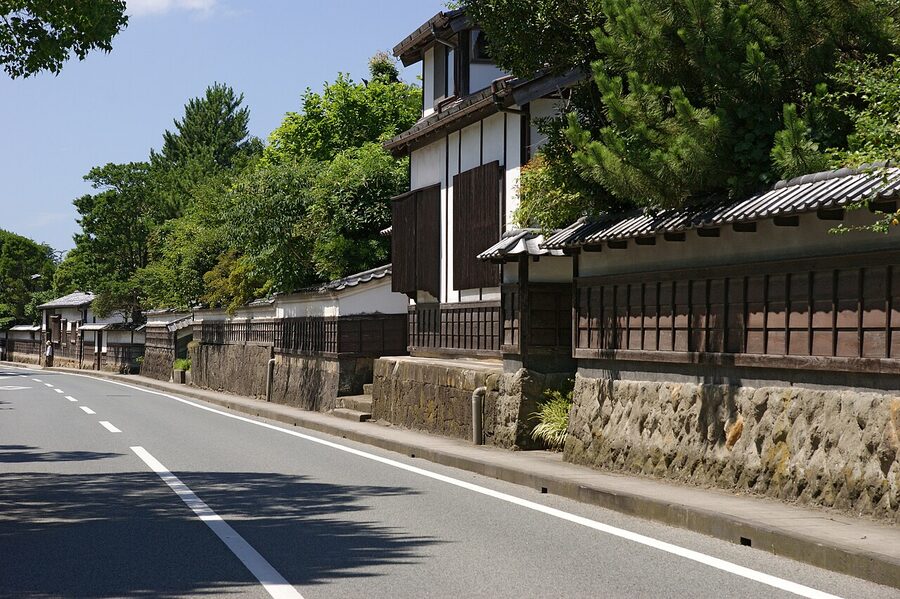
The samurai house open to visitors is the one rebuilt after the 1733 fire, lived in after the Meiji Restoration by the Takigawa family, whose sinologist son Takigawa Kametarō has a memorial in the garden. On the same street is the house where Lafcadio Hearn lived with his wife Setsu for about five months from June 1891, before moving to Kumamoto. It belonged to the Negishi, a samurai family, and Hearn chose it because he wanted to live in a samurai house with a garden; the garden, laid out by the Negishi in 1868, became the subject of his essay on a Japanese garden in Glimpses of Unfamiliar Japan (1894). The house is now a national historic site.
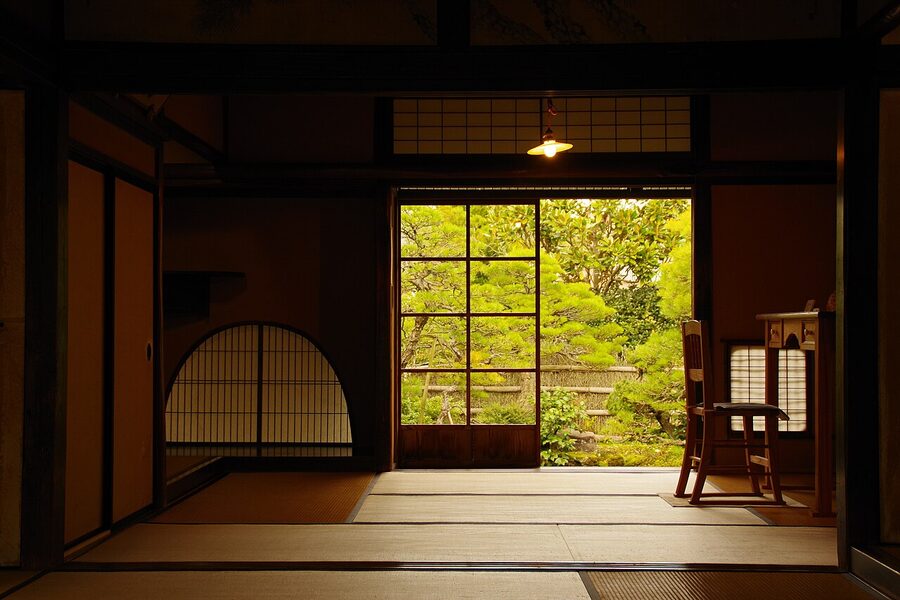
Matsue’s tea tradition comes from the seventh lord, Matsudaira Harusato, better known as Fumai, one of the great tea-lords, and the Meimei-an tea house he built stands at the end of the street. If you have read about the tea ceremony on this site, this is the town where samurai tea became everyone’s tea.
Four smaller ones
Izumi Fumoto, near the old border between Satsuma and Higo, is the oldest and largest of the Satsuma garrison villages, laid out over about thirty years from 1599 because of the border. About fifty samurai houses survived in 2018, between walls of round stones and tall hedges, and two of them, the Takezoe and Saishō houses, are open to visitors; a history museum opened in 2017. Saigō Takamori stayed here on the domain’s journeys to Edo, and Sakamoto Ryōma was once refused entry to Satsuma at a checkpoint nearby.
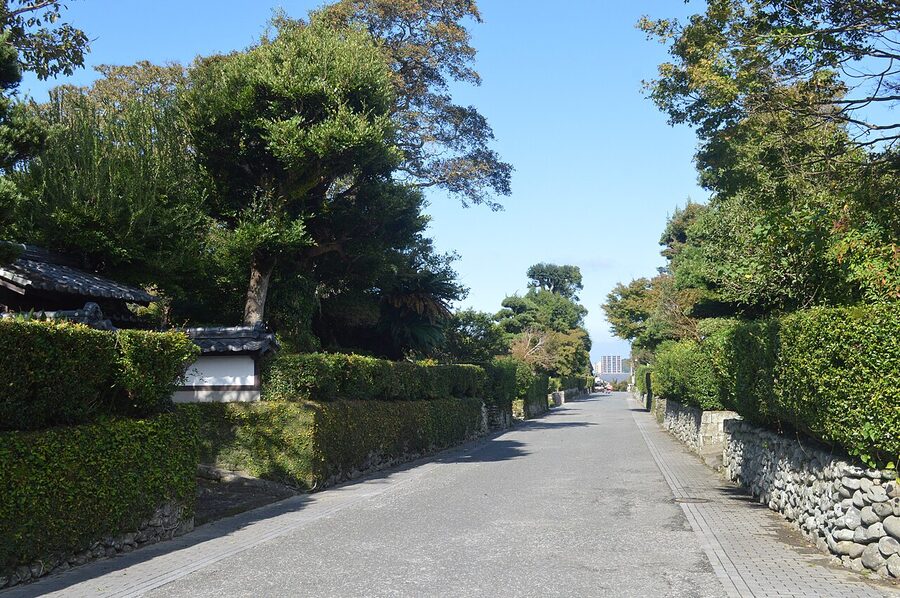
Kitsuki, in Ōita, put its samurai on two flat-topped ridges, the Kitadai and the Minamidai, and its merchants in the valley between; it is billed as the only “sandwich” castle town in Japan. It was protected in 2017. The stepped slopes that join the two layers, Suya-no-saka the best known, are why people come.
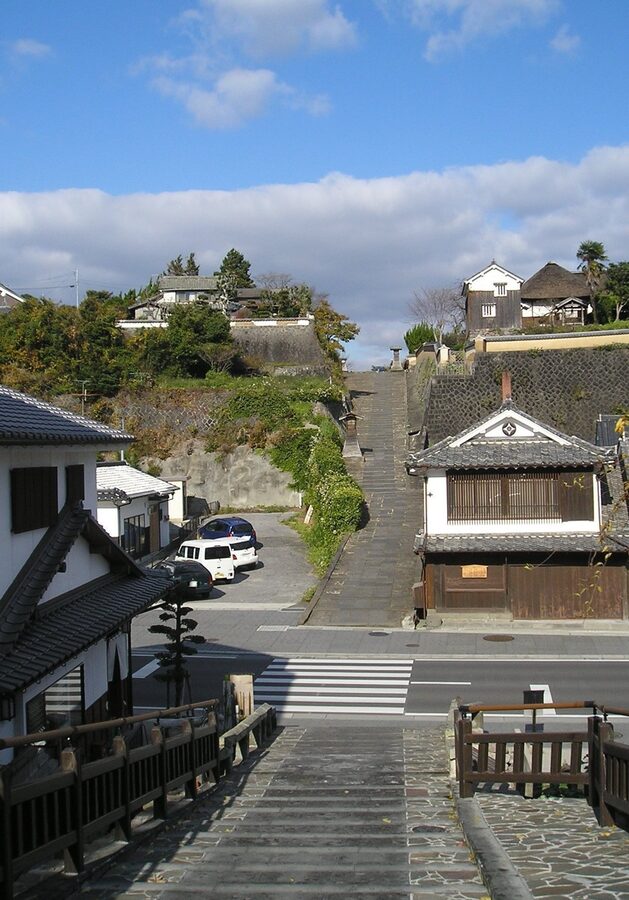
Nakachō, the samurai quarter north of Hirosaki Castle, protected in 1978, is the northernmost samurai district on the national list. It lies beyond the castle’s north gate, which was originally its main gate, with a single street of townspeople’s houses in between.
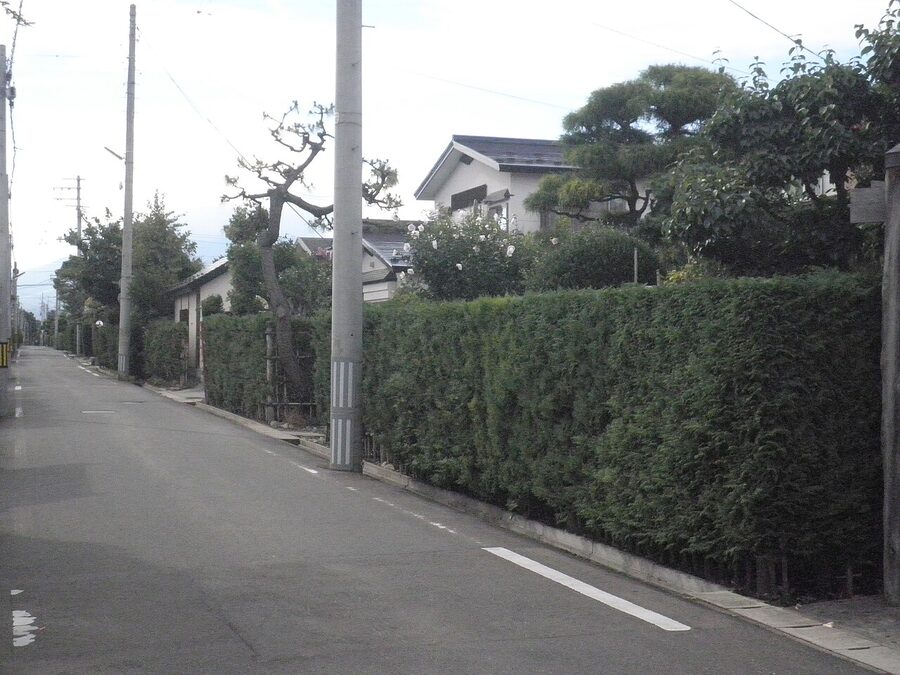
And in Iwakuni, one of the towns on Suzuki Mitsuru’s short list of survivors, the former Mekata house stands in Kikkō Park.
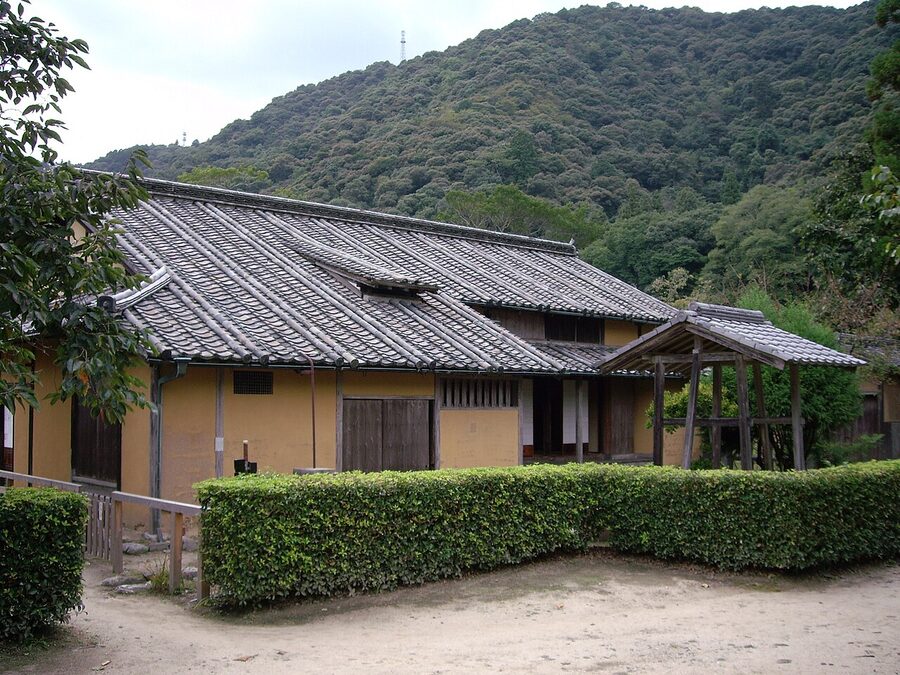
Where to walk them today
You cannot do all of these in one trip; they run from the north of Honshu to the south of Kyushu. Kakunodate pairs with a trip through Tōhoku, Nagamachi with the rest of Kanazawa, Hagi and Matsue with each other along the Japan Sea coast, Chiran with Kagoshima. The hours and prices below were checked on the official sites of each house, museum and town on 16 November 2026, except where I say otherwise; several are changing in April 2027, so check again close to your trip.
Kakunodate
Kakunodate is on the Akita Shinkansen, about 3 hours 10 minutes from Tokyo, 47 minutes from Morioka and 44 from Akita. The samurai street is about 15 minutes’ walk from the station. The Aoyagi house is open every day, 9:00–17:00 (to 16:30 from December to March), for ¥500. The Kawarada house costs ¥500, opens 9:00–17:00 (9:00–16:30 in winter, last entry thirty minutes earlier), closes from 28 December to 4 January, and runs short guided tours at 10:00, 11:00, 13:15 and 14:15.
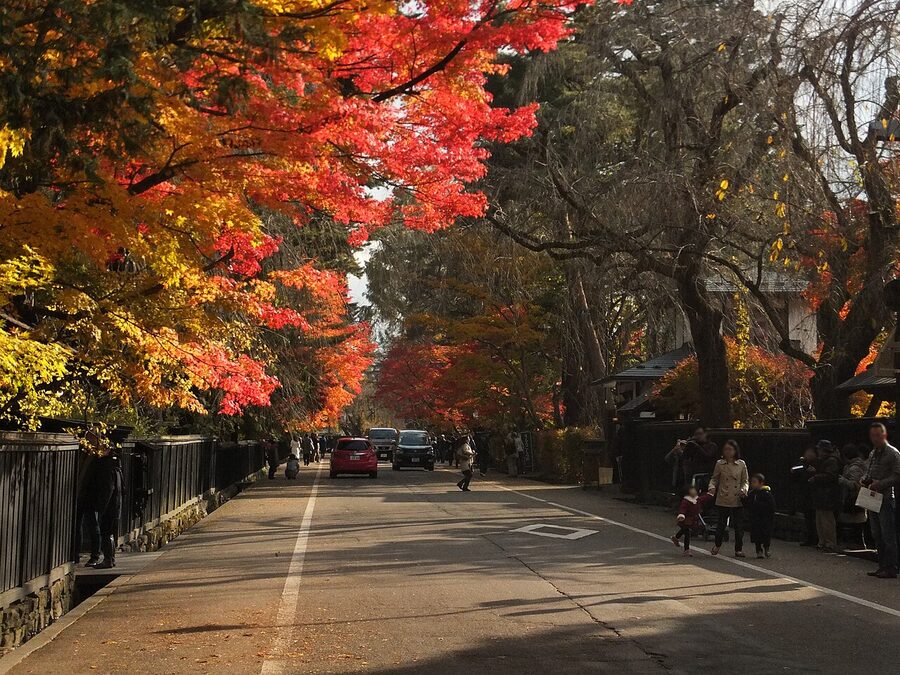
The Iwahashi and Odano houses are free and open from 3 April to 30 November, 9:00–16:30; the Matsumoto house is free from 10 April to 10 November, 9:00–16:00, with demonstrations of itaya maple-strip basketry. The Ishiguro house charges ¥500 and closes to the public after 30 November 2026. The cherry festival in 2026 ran from 15 April to 5 May, and the weeping cherries flower in the latter part of April, alongside the two kilometres of Somei-Yoshino on the Hinokinai embankment; for the larger picture see my piece on sakura. Smoking is banned on the street by town ordinance.
Nagamachi, Kanazawa
Nagamachi is about five minutes’ walk from the Kōrinbō bus stop, served by the Kanazawa loop bus and most buses from the station. The Nomura house is open 8:30–17:30 (to 16:30 from October to March, last entry thirty minutes before closing), closed 26–27 December and 1–2 January, and costs ¥550 for adults, ¥400 for high school students and ¥250 for children; from 1 April 2027 it will be ¥750 for adults and high school students and ¥350 for children. The Ashigaru Museum is free, open every day, 9:30–17:00.
For the straw mats, go between the first weekend of December and early March, and hope for snow. Nagamachi and Kanazawa Castle together make a good morning; the castle stood at the centre of the rings this district belonged to.
Chiran
From Kagoshima-Chūō station take the bus for Chiran and get off at Bukeyashiki-iriguchi. The seven gardens are covered by one ticket, ¥530 for adults and ¥320 for children, every day of the year, 9:00–17:00. The Chiran Peace Museum is open 9:00–17:00 (last entry 16:30) for ¥500, ¥300 for children; it has announced that its admission charges change on 1 April 2027.
Hagi
Nine of Hagi’s historic houses, among them the Kuchiba house, the Asa-Mōri nagaya and Kido’s birthplace, are run by the city at ¥100 each, with a one-day ticket for all nine at ¥310. The city’s own leaflets give the Kuchiba house as open 9:00–17:00 and closed on Wednesdays, and the Kido house and the nagaya as open every day; Hagi publishes these mainly in PDF leaflets, the latest I could find dated January 2026, so treat them as a guide. The Kikuya merchant house is separately run and charged ¥650 in the same leaflet. Hagi is small and flat enough to cycle: Horiuchi, Hiyako and the merchant quarter with the Kido, Takasugi and Kikuya houses fit easily into a day, and the kaimagari in Hiyako deserves the detour.
Shiomi Nawate, Matsue
From Matsue station the Lake Line sightseeing bus stops at Koizumi Yakumo Kinenkan-mae, at the end of the street. The samurai house is open every day, 9:00–18:00 from April to September and 9:00–17:00 from October to March (last entry thirty minutes before), for ¥400, ¥200 for children. Hearn’s house and the Lafcadio Hearn Memorial Museum keep the same hours and cost ¥400 each or ¥800 together; a web-only ticket for the castle keep, the Hearn museum and the samurai house costs ¥1,760.
Where people still live
In every one of these districts most of the houses are homes. The Chiran gardens are shown by families who live there, and the Nagamachi houses you cannot enter are private, not closed.
Don’t go through a gate that is not signposted as open, don’t photograph into windows, and keep your voice down in the lanes; the official reports on these districts list noise, litter and trespass by visitors as real problems for the people who live in them. The street is the sight. The houses are somebody’s.
For the wider sweep of the period these streets come from, start with Japan through the ages, and for the men themselves, my long piece on the samurai.
Then go to Kakunodate on a weekday at the end of April, early, before the first coach. Stand at the bend in the middle of the street and look at the gates, a grand one, a plain one, two posts and a fence, and you are looking at a pay scale. The people who built it would be puzzled that you came, as their descendants were in 1974.
They were not building a monument. They were housing the staff.