On the 10th day of the second month of 1489, a party of gardeners sent from Kyoto by the retired shogun arrived at Kōfuku-ji in Nara to look at the temple’s rocks. They did not get far. The scholar monks of the temple, already sore at being told to supply trees and labourers for a villa they would never see, set on the gardeners and chased them all the way back to the capital, and the abbot of Kōfuku-ji’s Daijō-in wrote the whole thing down in his diary.
The retired shogun was Ashikaga Yoshimasa, and his answer, within the fortnight, was to confiscate an estate belonging to the cloister the monks claimed to be acting for. He was fifty-three, he had presided over the destruction of his own capital in the Ōnin War, and he had largely given up on governing. What he had not given up on was the garden. Stones were being prised out of temple grounds across Kyoto for it, monks who served him were complaining about it in private, and the gardeners doing the work belonged to an outcast caste that the same monks regarded as polluted.
That garden, and the two buildings that survive in it, are what you visit today as Ginkaku-ji (銀閣寺), the Temple of the Silver Pavilion, properly Jishō-ji. There is no silver on the pavilion and there never was.
The famous cone of white sand is two centuries younger than Yoshimasa. And the most important thing in the precinct is a room of four and a half mats that you can see only a few weeks a year, which turns out to be the ancestor of almost every Japanese room you have ever sat in. I think it is the best place in Kyoto to understand how a political catastrophe produced a way of living, and this is the story of the shogun who built it, the men who made it, and how to see it without the crowd.
In This Article
- The shogun who wanted to be somewhere else
- Building on his brother’s ashes
- A chapel for Kannon on a stack of borrowed ideas
- Silver it never was
- Four and a half mats: the Tōgudō and the Dōjinsai
- The men with -ami in their names
- The garden that came after
- Five centuries of fire, villas and repairs
- Where to see Ginkaku-ji today
- The circuit
- The special openings
- Getting there
- Shōkoku-ji and Yoshimasa’s grave
- The Philosopher’s Path
- Hōnen-in
- Nanzen-ji
- The Daimonji
The shogun who wanted to be somewhere else
Yoshimasa was born on the 2nd day of the first month of 1436, the son of the sixth shogun, Ashikaga Yoshinori, a man so frightening that his contemporaries called him the terror of all the people. When Yoshinori was murdered at a banquet in 1441 and Yoshimasa’s elder brother died two years later, the boy was made head of the house at eight and formally appointed shogun in 1449. The great lords who ran the shogunate had just watched what an energetic shogun could do, and the novelist Nagai Michiko argued that they brought Yoshimasa up “neither to die nor to live”, an ornament rather than a ruler.
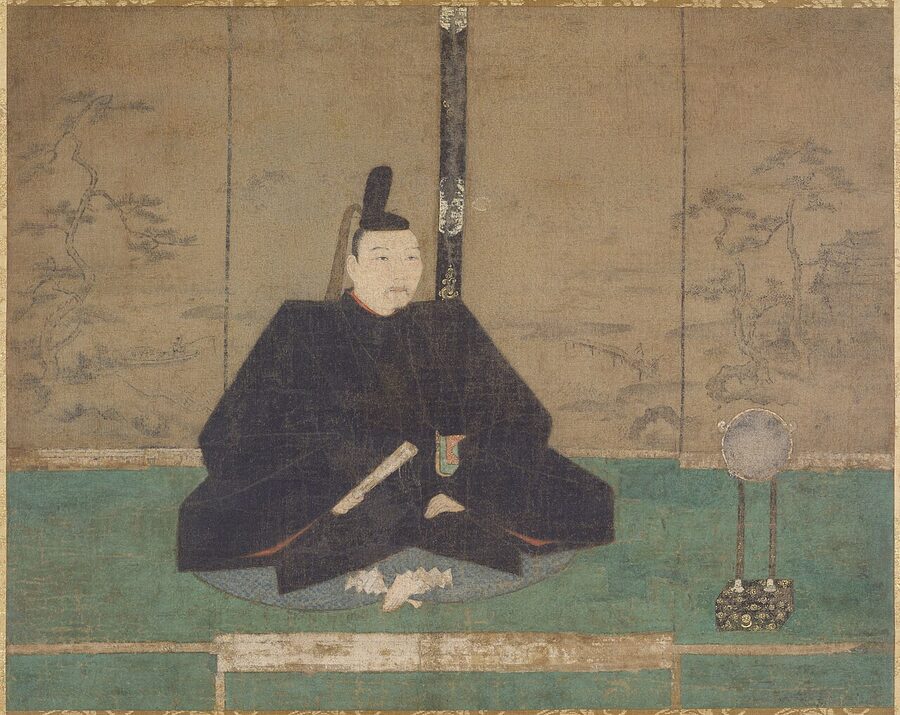
He tried, at first. In the 1450s he ruled through his own favourites, restored his father’s ceremonies, rebuilt the imperial palace and repaired the shogunate’s finances well enough that historians now rank the early part of his reign with his grandfather Yoshimitsu’s for solvency. Then everything went wrong at once: famine in 1461, a feud inside every great house that supplied his ministers, and a succession muddle of his own making when he adopted his brother Yoshimi as heir in 1464 and his wife Hino Tomiko gave birth to a son the following year. I will not retell what happened next; my piece on the Ōnin War covers the ten years in which Kyoto burned, and how little the quarrel over the heir really had to do with it.
The part of the story that belongs here is how Yoshimasa behaved. In 1465, two years before the war, he was already planning a retirement villa in the eastern hills on the site of a sub-temple of Nanzen-ji, so that he could guide his heir from a distance as his grandfather Yoshimitsu had from his palace at Kitayama. The war cancelled it.
In the twelfth month of 1473 he handed the title of shogun to his eight-year-old son Yoshihisa and kept the real authority, and when the boy grew up and began to sign documents, some historians think the signature was still his father’s. Twice, in 1480 and 1481, Yoshihisa cut off his topknot in protest and threatened to become a monk.
Historians have argued about him ever since. Some Japanese historians are blunt: Momose Kesao called him weak-willed and changeable, and repeated the old report that he was cheerful on sunny days and sullen on cloudy ones. Akamatsu Toshihide was kinder, pointing out that no shogun was ever so hemmed in by the people around him. Donald Keene, who wrote the best book on him in English, subtitled it “The Creation of the Soul of Japan”, and he was not talking about the politics.
By 1481 he was ready to leave. His relations with Tomiko and with his son had collapsed into open rivalry, and in 1485 the son’s guards and the father’s officials would come to blows. In 1481 he moved out to a mountain lodge at Nagatani in the northern hills, the following year he began to build in the eastern hills, and he never really came back.
Building on his brother’s ashes
The site he chose had a history he cannot have missed. It was the ground of Jōdo-ji, an old Tendai temple at the foot of the hills, and the abbot of Jōdo-ji before the war had been Yoshimasa’s own brother, the monk Gijin, who left his robes in 1464 to become Ashikaga Yoshimi and, three years later, a cause of the war. Jōdo-ji had burned in the fighting. The district east of the river is still called Jōdo-ji on the map.
Ground was broken on the 4th day of the second month of 1482, according to the diary of the courtier Konoe Masaie. English-language accounts sometimes give that date, converted to 21 February 1482, as the start of the Silver Pavilion itself, but it was the start of the whole villa, which the court called Higashiyama-dono; the pavilion was the last building to go up, seven years later. The first hall finished was the shogun’s living quarters, and Yoshimasa moved in on the 27th day of the sixth month of 1483, while the carpenters were still at work around him.
The money was harder to find than the land. Kyoto was ruined, the shogunate’s estates were in other people’s hands, and Yoshimasa ordered the provincial governors to pay. Some did: the lords of Mino, Harima and Tajima are on record, and Asakura Ujikage, whose father had famously changed sides in the war, is said to have come up from Echizen with three thousand men to work.
Profits from the ships sent to Ming China went into it as well, the same licensed trade that was meant to separate official traders from the wokou pirates. When all that fell short, Yoshimasa imposed special levies of cash and forced labour on the estates of Yamashiro province, which in practice meant on farmers. Hino Tomiko, the richest woman in Japan, is said not to have contributed anything at all.
The stones were a running scandal. In 1484 Yoshimasa’s men took rocks from Tōji-in so roughly that they damaged its walls and corridors; Tō-ji, the great temple in the south of the city, refused several times and had its stones carted off anyway. In the seventh month of 1486 the monk who ran Yoshimasa’s affairs at Shōkoku-ji was ordered to bring ten stones from land belonging to Rokuon-ji, the temple around his grandfather’s Golden Pavilion, and grumbled to a courtier that he wished he could get out of it. Then came the gardeners chased out of Nara.
The halls went up one by one. A meditation room called the Saishi-an was ready in 1485, and on the 15th day of the sixth month of that year Yoshimasa shaved his head and took the Buddhist name Kizan Dōkei. His private Buddhist chapel, the Tōgudō, followed in 1486, the reception hall and a pavilion over the spring in 1487, a boathouse and a bridge called the Dragon’s Back in 1488. Only then did the carpenters raise the building that would make the place famous.
He was not, whatever you may read, sitting in that building watching Kyoto burn. The war had been over for five years when the first post went in, and the pavilion was not standing until 1489. The story is too good to die: it is in guidebooks and on travel sites, usually with the shogun contemplating his garden while the city goes up in flames below. What he was actually doing was rather worse, from the point of view of the farmers paying for it: building a garden in the ruins, after the fact, at everyone else’s expense.
A chapel for Kannon on a stack of borrowed ideas
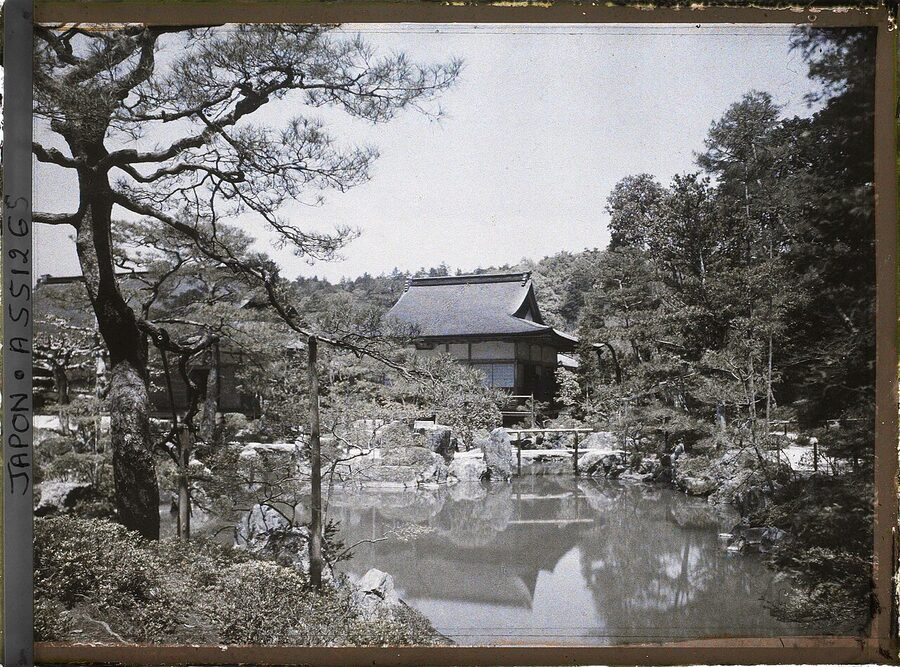
The two-storey Kannon-den (観音殿), Hall of Kannon, is a small building, about eight metres on its longest side, with a pyramid roof of thin wooden shingles and a bronze phoenix on top. It stands at the edge of the pond and faces east. Yoshimasa named the floors himself: the ground floor is the Shinkū-den, the Hall of the Empty Heart, and the upper floor the Chōon-kaku, the Tower of the Sound of Waves.
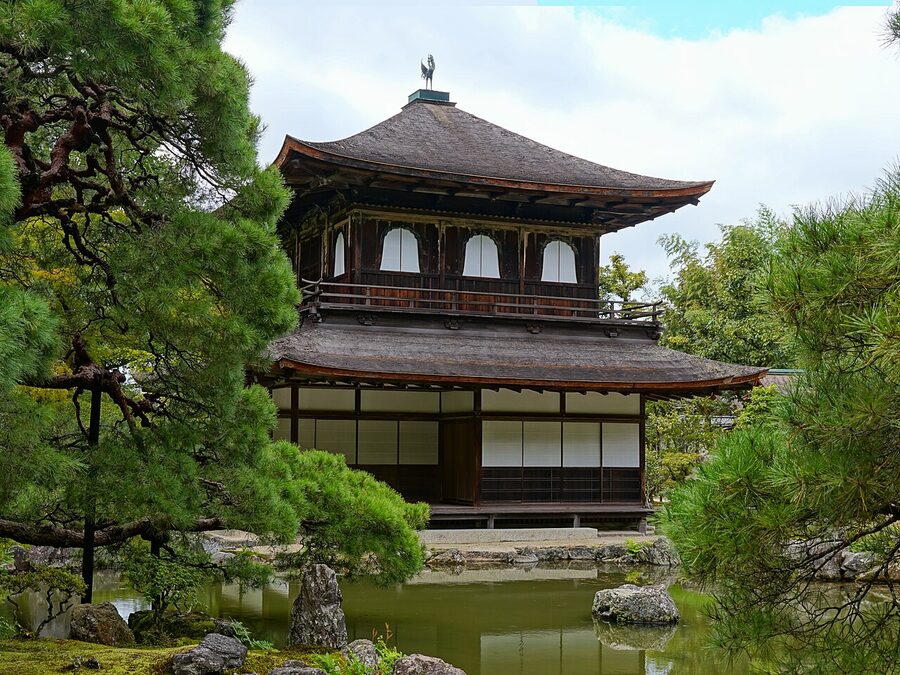
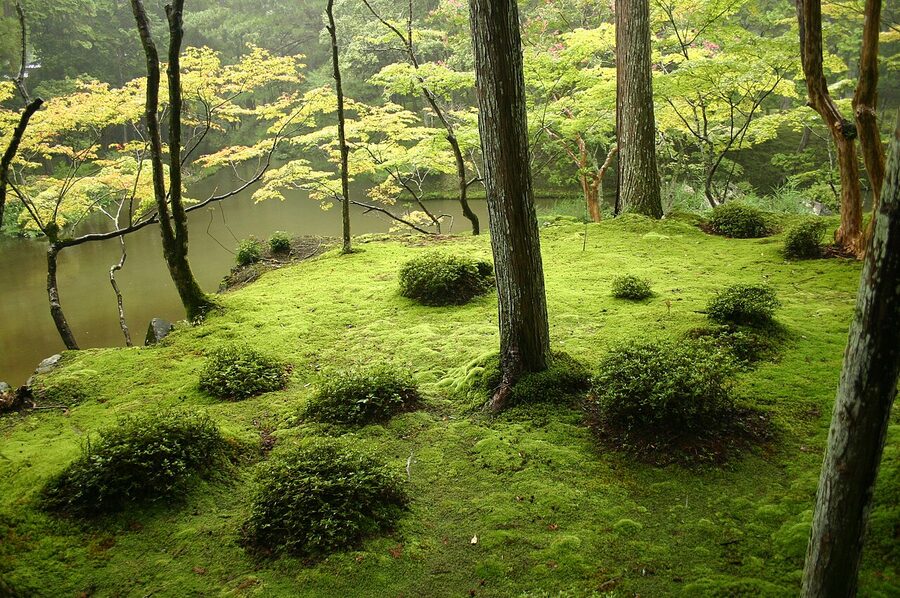
Both names were borrowed. Yoshimasa took Chōon from the middle floor of Yoshimitsu’s pavilion at Kitayama, and according to the temple’s own history he went to Rokuon-ji unannounced in 1487 to look at his grandfather’s building again while his own was being designed. The other model was older still: the two-storey reliquary hall, the Ruriden, that the Zen master Musō Soseki had built beside the pond at Saihō-ji in the west of the city in 1339. Yoshimitsu had copied it, and now Yoshimasa copied both of them.
The ground floor was a room to live in. Half of it is a broad open veranda and an eight-mat Buddha room with a wooden floor; the other half a six-mat room and two small rooms with a staircase, which carry marks of later alteration. The upper floor is a single room with a wooden floor and a coffered ceiling, where a seated figure of Kannon faces east, of a type the Japanese call the Kannon in the cave. You cannot go in, but photographs of the statue are on display at the counter where the temple writes its seal stamps.
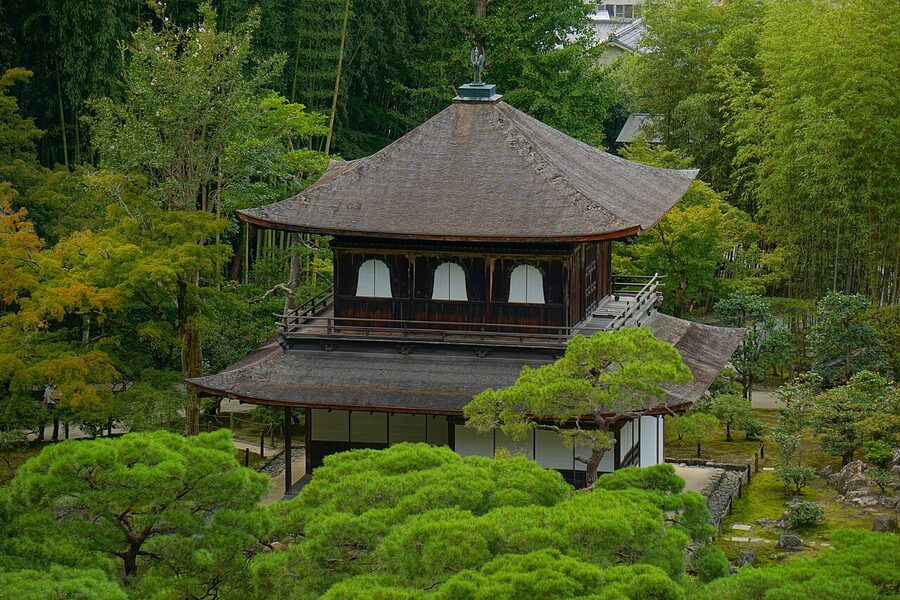
That detail has bothered architectural historians for a century. The ground floor faces east, and so does the Kannon, but the upper floor has no door on its east side at all; its doors face south and north, so from the outside it reads as a building that faces south.
One explanation is that there was once water on the south side and you were meant to venerate the Kannon across it. Another, argued from marks of alteration on the timbers, is that the upper floor, or the whole building, was moved here from somewhere else. An excavation in 2009 found a Muromachi-period levelled surface and a row of stones directly beneath the pavilion, which suggests it has stood where it is since the start.
When was it finished? The Shōkoku-ji office diary, the Inryōken nichiroku, puts the raising of the ridgepole on the 23rd day of the second month of 1489; the temple’s own history says the third month, and its name board was ready on the 3rd day of the tenth month. By then Yoshimasa had suffered a stroke. He died on the 7th day of the first month of 1490 (27 January by the Western calendar, by the usual conversion), and several Japanese reference works, along with the official multilingual description prepared for visitors, say the pavilion was not completed until after his death.
Silver it never was
So why “silver”? The short answer is that it is a joke at Kinkaku-ji’s expense, and a late one. The name Ginkaku is not recorded in Yoshimasa’s time or for well over a century after it; it turns up in Edo-period guidebooks to Kyoto, among them the Rakuyō meishoshū of 1658, by which time the Golden Pavilion was the city’s most famous sight and its smaller, plainer cousin in the eastern hills needed a name to go with it.
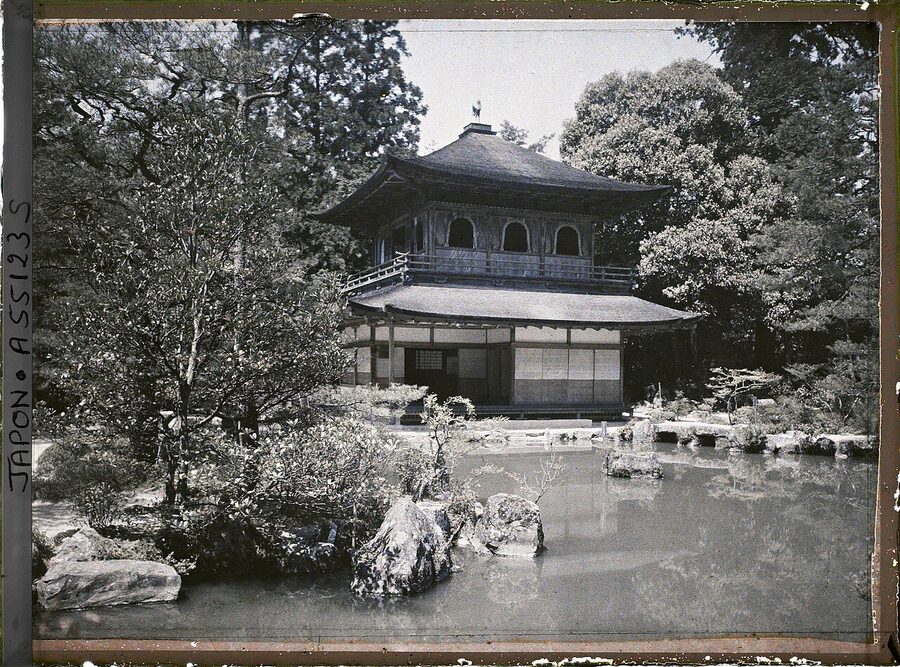
English-language accounts still usually tell you that Yoshimasa meant to cover the building in silver leaf and ran out of money, or died first. A second version has the silver applied and later peeled off; a third says the black lacquer on the walls gleamed silver in moonlight. Japanese reference works now treat the first two as folklore with no basis in the record, and a scientific survey reported in 2007 found no trace of silver on the building. What it did find was that the upper floor had originally been finished in black lacquer, inside and out.
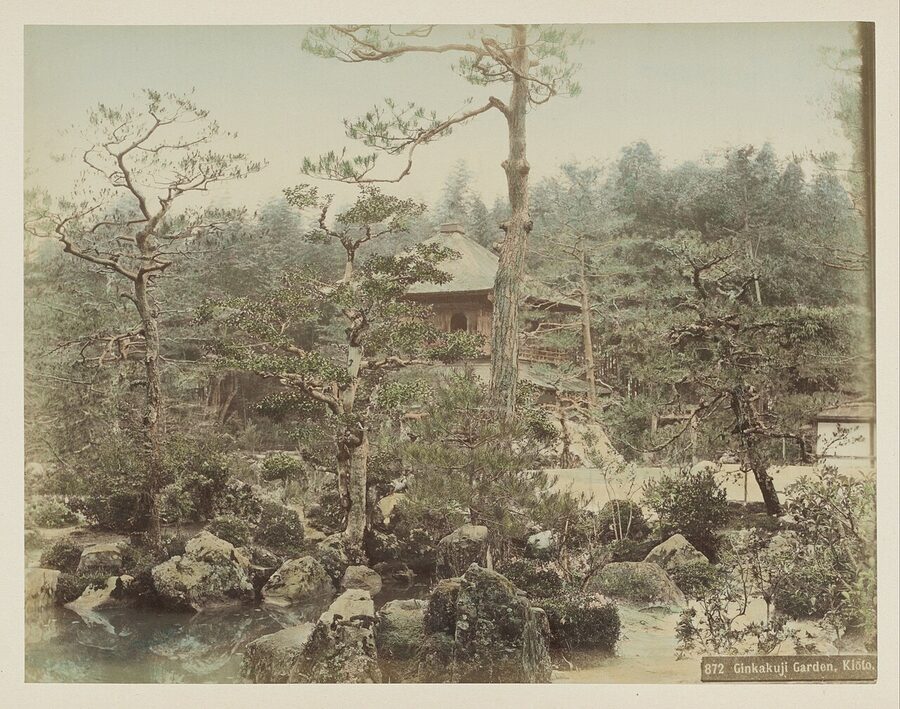
That finding forced a decision. From February 2008 to March 2010 the pavilion had its first major repair since the Taishō period: the shingle roof was relaid, rotten pillars and wall panels replaced, earthquake bracing added and the inside of the upper floor recoated in black lacquer. Traces of red and blue painted flowers turned up under the eaves of the upper floor, and marks of a built-in Buddha altar on the ground floor. The prefectural board of education proposed going further and lacquering the outside black again, as Yoshimasa had left it.
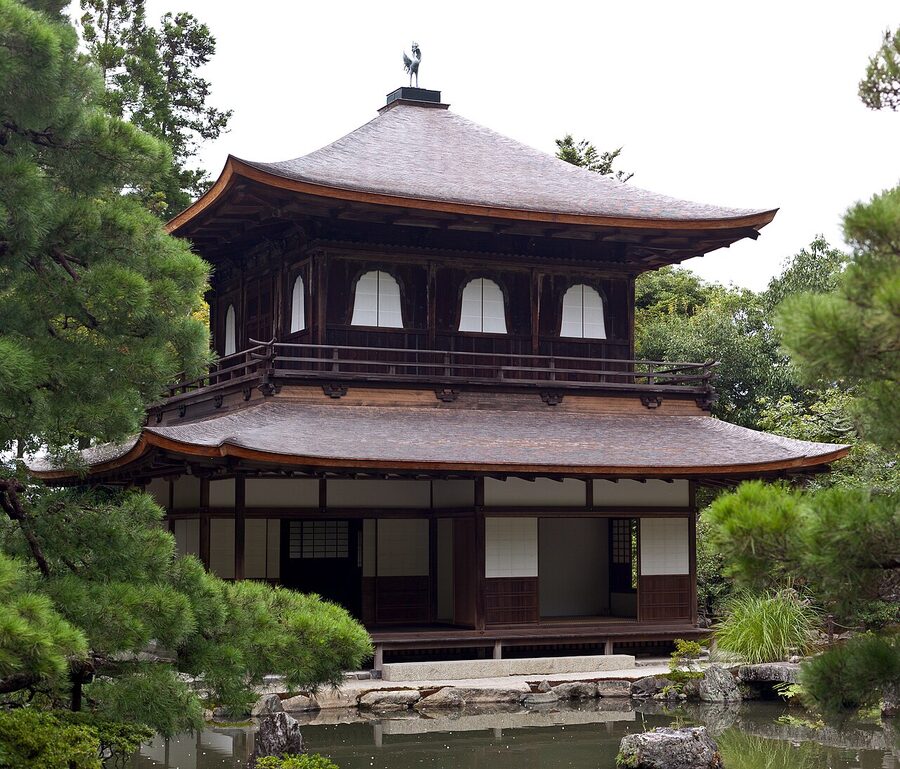
The temple, which owns the building, decided against it and kept the appearance everyone knew. The pavilion had been weathered brown wood for centuries, and it is brown in every photograph ever taken of it. The work cost about ¥140 million, and the abbot, Arima Raitei, held the rededication service on 12 April 2010. I think they were right, for a reason the restorers did not need to state: a black-lacquered Silver Pavilion would have been the most confusing building in Japan.
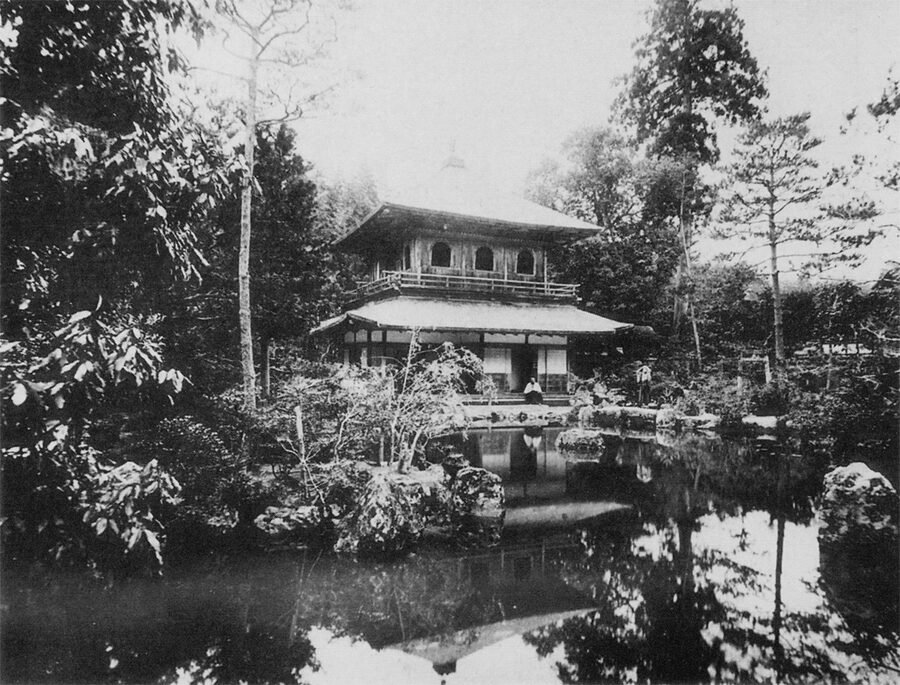
The name causes trouble in other ways. Strictly, Ginkaku is one building and the temple is Jishō-ji, and pedants will tell you that “Ginkaku-ji” is not the name of anything. I would accept both, and so does every bus in Kyoto.
Four and a half mats: the Tōgudō and the Dōjinsai
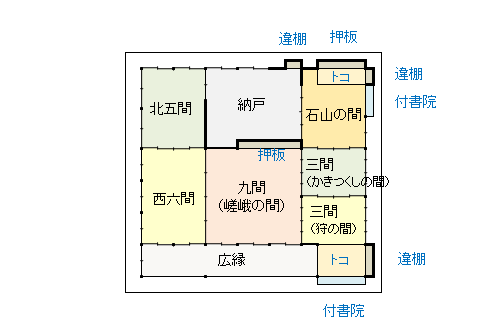
If the Kannon-den is the famous building, the Tōgudō (東求堂) is the important one. It was finished in 1486 as Yoshimasa’s private Buddhist chapel, a single-storey hall about 6.9 metres square under a hipped roof of cypress bark, and it is thought to have stood at first a little closer to the Kannon-den, roughly where the sand cone is now. It was modelled, like so much here, on a building at Saihō-ji, and it looked out over a lotus pond.
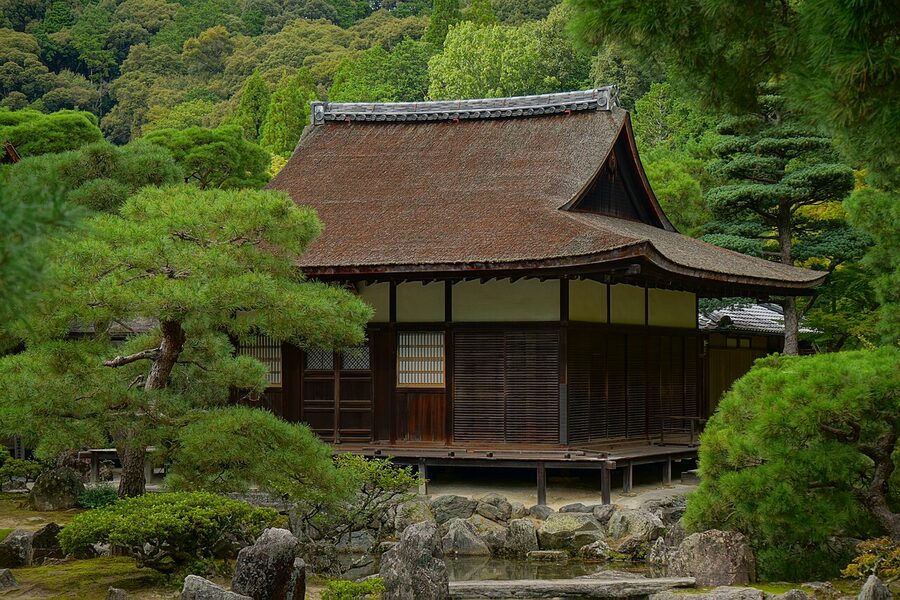
The name tells you what kind of Buddhist Yoshimasa was. When he asked the Zen monk Ōsen Keisan for suggestions, he picked Tōgu, “seeking from the east”, from a line in a Chinese Zen text, the Platform Sutra, about a man of the east who chants the name of the Buddha in the hope of rebirth in the Western Paradise. It is an Amida hall, of the same family as the Phoenix Hall at Byōdō-in, built by a Zen-educated shogun who hedged his bets.
The room inside where Amida stands once had sliding doors painted with ten Zen monks by Kanō Masanobu. They are lost, and the doors are now covered in plain white paper.
Behind the Buddha room, in the north-east corner, is the Dōjinsai (同仁斎), and this is the room I would cross Kyoto for. It is four and a half mats, about the size of a modern box room, floored wall to wall with tatami. On its north side are two built-in features side by side: a half-bay of staggered shelves, the chigaidana, and a full-bay desk set into a projecting window, the tsuke-shoin, with a paper screen to let in light for reading. The name, from the Tang writer Han Yu, means “equal benevolence”, the sage looking on all things alike.
Those two features are the oldest surviving examples of their kind, and they are why the Dōjinsai is called the source of shoin-zukuri (書院造), the “study style” of building. Within a century the writing desk had migrated into a decorative window beside the alcove, the shelves had joined it, and the tokonoma, the alcove for a scroll and flowers, had settled into the arrangement that every formal Japanese room still has. Square posts, sliding fusuma doors, paper shōji, mats edge to edge, transoms like the ranma above the doors: this is the vocabulary of the Japanese house, and its oldest surviving sentence is in this corner of the Tōgudō.
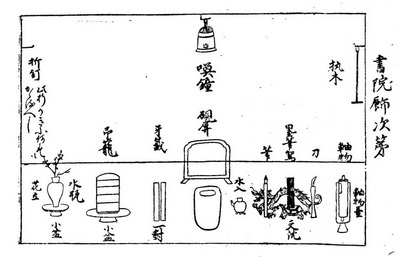
Is it also the first tea room? Tea people have said so since the Edo period, and the architect Horiguchi Sutemi argued for it from the display manual’s description of tea equipment on the shelves; the 1960s inscription about a hearth gave his side more evidence. The architectural historian Nakamura Masao disagreed: there is no raised alcove, nowhere for host and guest to sit as the later tea room requires, and the tea may have been an offering, since the next room held two scrolls by Musō Soseki, whom Yoshimasa revered.
I think both are right in a way. The four-and-a-half-mat tea room of Sen no Rikyū descends from rooms like this one, but this one was a study where a man also made tea, which is not quite the same thing.
The men with -ami in their names
Historians call what grew up around Yoshimasa Higashiyama bunka, Higashiyama culture, after the hills where he built. The term is younger than you might think. It came into use among Japanese historians in the 1920s, partly because the Ashikaga were awkward subjects at the time: official history held that the Southern Court, the line of Emperor Go-Daigo, had been the legitimate one, which made the Ashikaga shoguns traitors, and scholars found it easier to discuss the shoguns’ culture than their politics.
How awkward is worth a sentence. In the second month of 1863, pro-imperial activists broke into Tōji-in, the Ashikaga family temple in the north-west of the city, cut the heads off the wooden statues of the first three shoguns and displayed them on the riverbank at Sanjō like the heads of executed criminals. From the Meiji period until 1945 the hero of school history was Kusunoki Masashige, who died fighting for Go-Daigo, and the villain was Ashikaga Takauji, who founded the shogunate. A grandson’s tea and gardens were safer ground than his ancestors’ politics.
Today Japanese historians increasingly fold Higashiyama culture into a broader “Muromachi culture”, on the reasonable grounds that it did not begin or end with one man, and you can read the larger story in my piece on the Muromachi era.
The men who made it were, to a remarkable degree, men of no rank. The shogun’s household included the dōbōshū (同朋衆), “companions”, lay attendants in clerical dress who took names ending in -ami, a habit inherited from the Ji sect of wandering Buddhists who had followed warrior armies as chaplains and entertainers. They looked after the shogun’s Chinese paintings and ceramics, valued them, mounted them and arranged them for his guests. Three generations of one family, Nōami, Geiami and Sōami, did more than anyone to define what a cultivated Japanese room should contain.
Sōami put their rules in writing. His version of the Kundaikan sauchōki, dated 1511, lists some 150 Chinese painters by rank and shows how scrolls, flower vases, incense burners and tea bowls were to be arranged in alcoves and on shelves; another manual of 1523 sets out the display of a whole house. The treasures themselves became known as Higashiyama gomotsu, “the Higashiyama collection”, though Japanese historians point out the irony that Yoshimasa’s reign was when the shogunate’s Chinese pieces leaked out onto the market, to be bought by merchants in Sakai and Kyoto who would found the next century’s taste.
Around them worked a crowd of specialists. Kanō Masanobu, the founder of the Kanō school of painters, which went on to decorate the castles and palaces of Japan’s rulers until the end of the shogunate, was painting walls at Higashiyama-dono from 1483 and lived to be ninety-seven by the Japanese count. Gotō Yūjō, a metalworker in Yoshimasa’s service, founded the family that made fittings for the swords of Japan’s rulers into the 19th century, and the lacquer families of Kōami and Igarashi trace themselves to the same years; my guide to Japan’s greatest crafts follows several of those trades to the present. Shino Sōshin, another of the companions, is honoured as the founder of a school of incense appreciation, and is said to have received from Yoshimasa a sliver of the most famous incense wood in Japan.
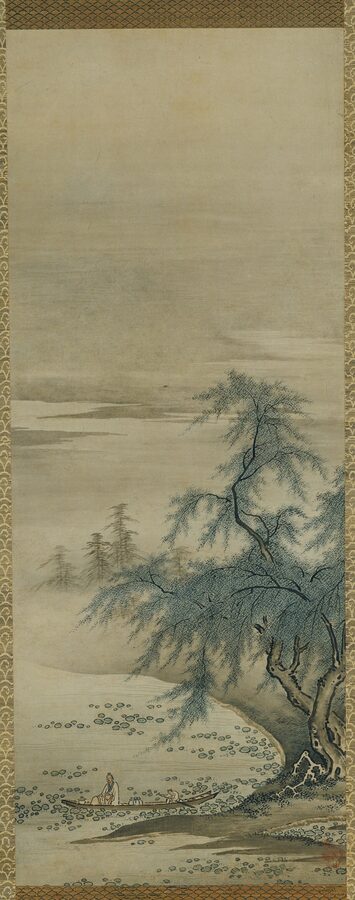
The most despised of them made the garden. Zen’ami was a kawaramono, literally a riverbank person, one of the outcast labourers who worked in trades the Buddhist establishment considered polluting, and he was also the most admired garden-maker of his age. A Shōkoku-ji monk who saw one of his hill gardens wrote that he could not look at it enough and forgot the way home. Yoshimasa sent him medicine when he was dying, at a great age, around 1482, and Japanese sources credit the Higashiyama garden to his sons and his grandson Matashirō.
And then there was tea. Tradition says that Nōami introduced Yoshimasa to a monk from Nara called Murata Jukō, and that Jukō taught him the drinking of tea in a small room with plain utensils, which became the wabi tea of the next century. The tea historian Kōzu Asao has argued that there is no reliable evidence Jukō ever met Yoshimasa, and that his style came from the humble hermitage tea of Nara, not from the shogun’s reception rooms. What Jukō did write, in a letter to a pupil, was that the important thing was to blur the line between Japanese and Chinese wares: a rough local pot alongside a fine Chinese one.
That idea is the bridge between the Dōjinsai and the thatched huts of the late 16th century. My piece on the tea ceremony follows it from here through Takeno Jōō to Rikyū, and the line runs straight. You do not need to believe that the shogun and the tea monk sat together in the four-and-a-half-mat room for the room to matter; it shows you exactly the kind of space in which Japanese taste was being rearranged, and Ginkaku-ji is where you can still stand next to it.
The garden that came after
Yoshimasa’s garden was meant to be a copy too. Its model, again, was Saihō-ji, which Musō Soseki had laid out in two tiers: a pond garden below for strolling, and a garden of stones on the hillside above for meditation, with a path climbing between them. Musō, who had died in 1351, was even named the founding abbot of Jishō-ji after Yoshimasa’s death, an honorary title for a man who had never seen the place. My history of Japanese gardens explains how Musō set the pattern for every Zen garden-maker who came after him.
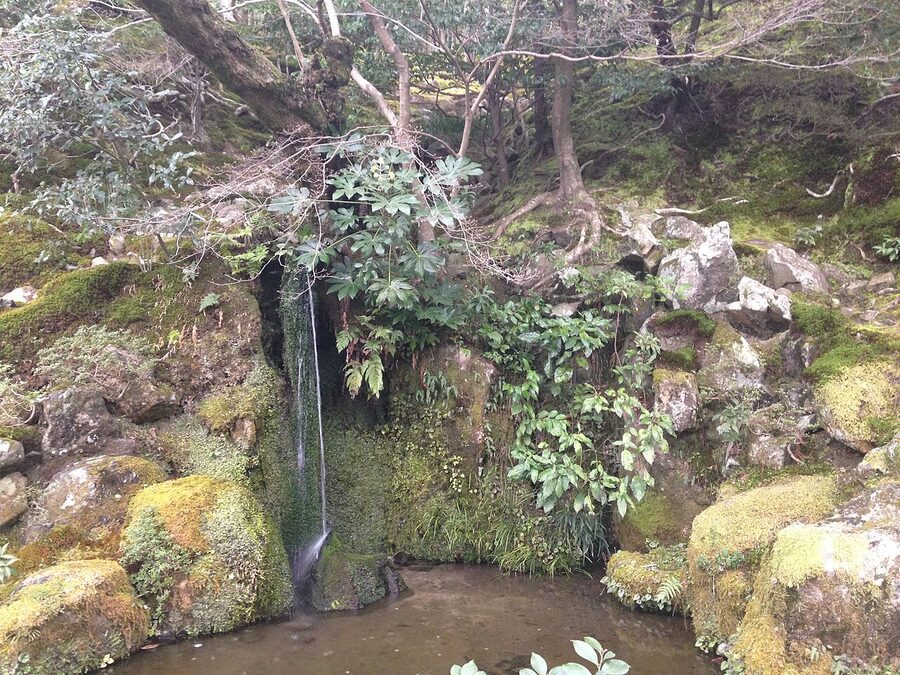
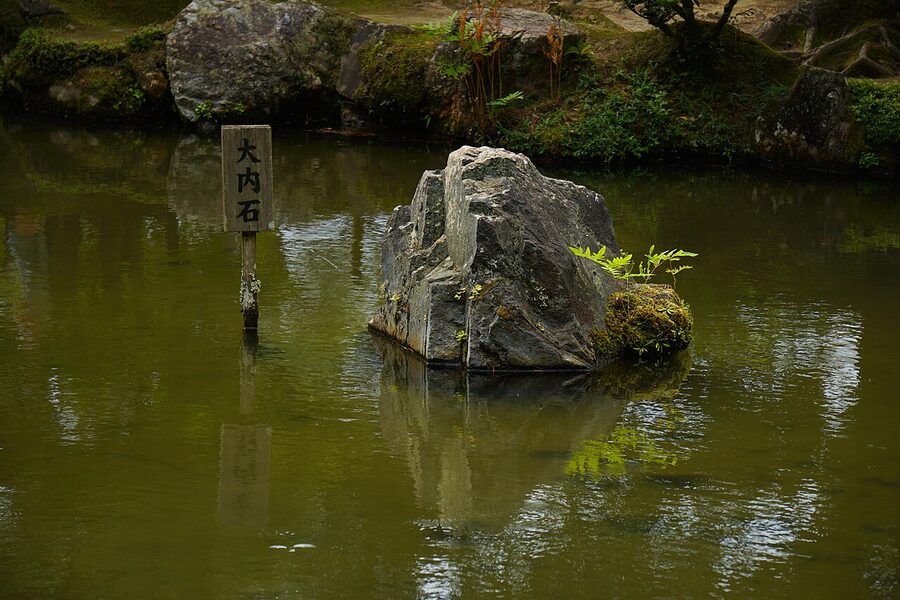
The lower garden centres on the Kinkyōchi (錦鏡池), the Brocade Mirror Pond, with the Kannon-den on its western shore and islands and named rocks in the water. The Japanese encyclopedias single out the stonework of the pond edges and islands for its clean, straight lines, and suggest that Zen’ami’s family laid it. It is the only garden Yoshimasa had a hand in that survives anywhere, and much of what you see has been reshaped since.
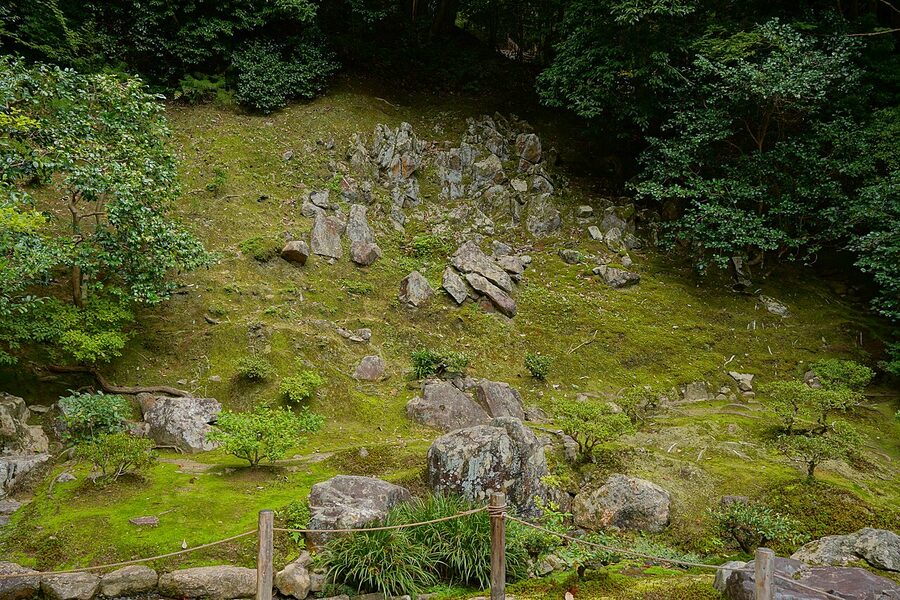
The upper garden had a more dramatic fate. It lay buried and forgotten on the hillside until 1931, when excavations uncovered a dry stone arrangement thought to keep something of the Muromachi design. Near the site of a pavilion called the Sōsen-tei there is a group of rocks set at angles that make it look as if it is in the middle of collapsing, which is apparently the idea.
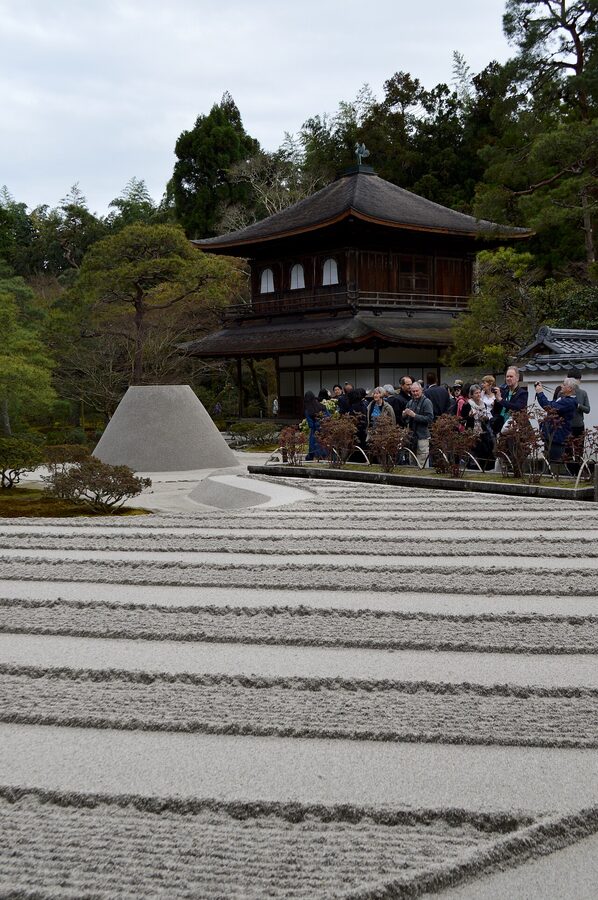
What everybody photographs is neither of these. In front of the abbot’s hall lies the Ginshadan (銀沙灘), the “sea of silver sand”, a broad flat bed of white sand raised in a low step and raked into stripes, and beside it the Kōgetsudai (向月台), the “platform facing the moon”, a truncated cone about 1.8 metres high, both made of coarse white sand. Neither existed in Yoshimasa’s time.
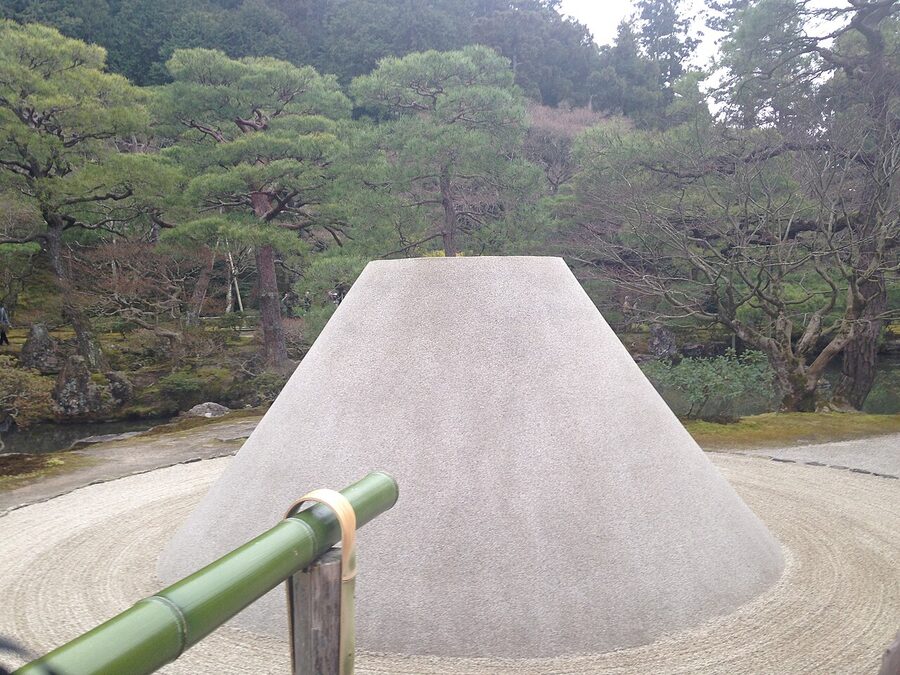
The temple’s own guide is refreshingly frank about them. It says that the two heaps cannot possibly go back to the Muromachi period, that they are an idea of the Edo period or later, and that the popular explanations, sand to reflect moonlight, a seat for waiting for the moon, are folk stories; and then it adds that nobody else has ever done anything like it. Japanese reference works put their present form in the late Edo period. My own guess, which is only a guess and not an original one, is that they began as the gardeners’ stockpile of fresh sand and grew into something too good to remove.
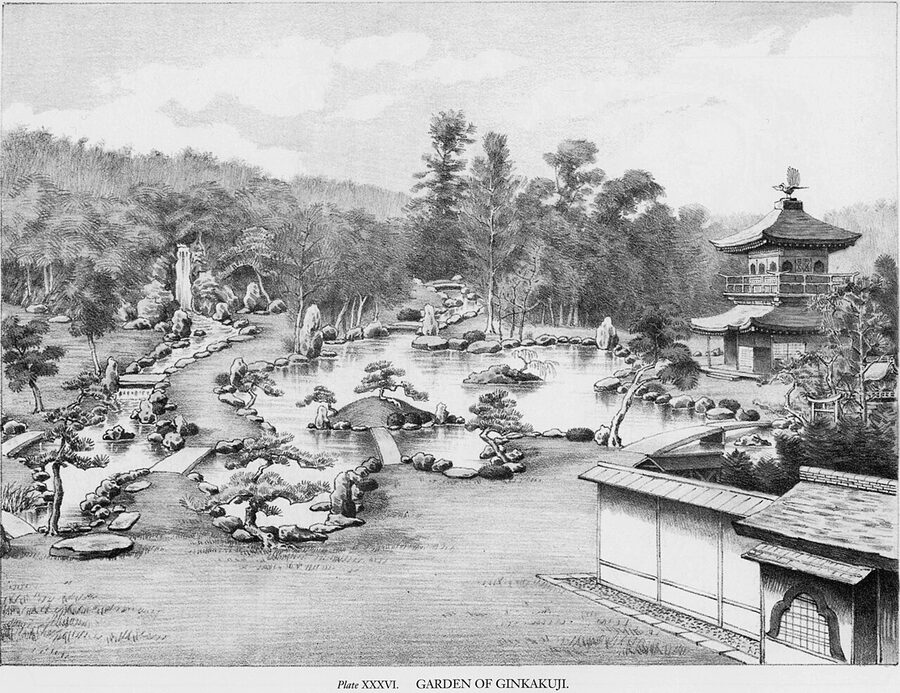
The hillside has never been entirely tame. On 9 July 1967 trees on the slope came down roots and all, and parts of the garden were closed for a time. On 12 July 1972 heavy rain brought the hill behind the Tōgudō down on the garden, and more than half of it was buried in mud. What you walk through has been dug out, replanted and re-raked within living memory, which is another reason not to ask too much of the word “original” here.
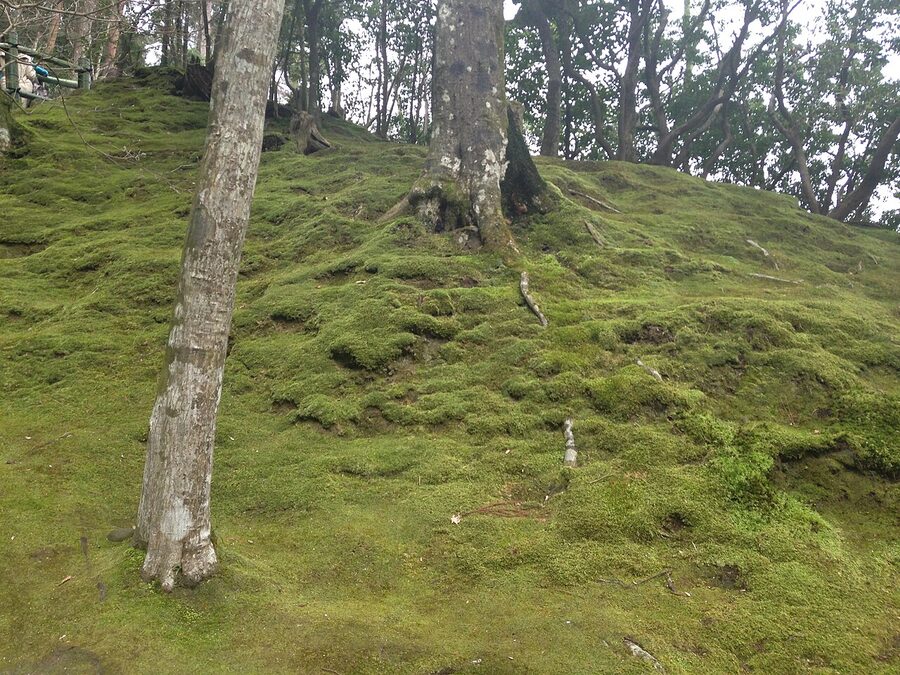
The gardens of Ginkaku-ji are on everybody’s Kyoto list, and they are on mine in my guide to Japan’s greatest gardens. But I would not come for the sand alone. Come for the strange mixture of a 15th-century pond, a 1930s excavation, an Edo-period sculpture and a hillside of moss, all of it arranged around two small buildings that are the only things here Yoshimasa would recognise.
Five centuries of fire, villas and repairs
Yoshimasa never moved into his finished villa in the sense he had hoped. His son Yoshihisa died in the third month of 1489 in an army camp in Ōmi, aged twenty-five by the Japanese count, and the old man took up the government again. That summer he began a new main hall at Higashiyama-dono to serve as an office; in the eighth month he had a stroke, and in the tenth month another. He died on the 7th day of the first month of 1490, aged fifty-five by the Japanese count.
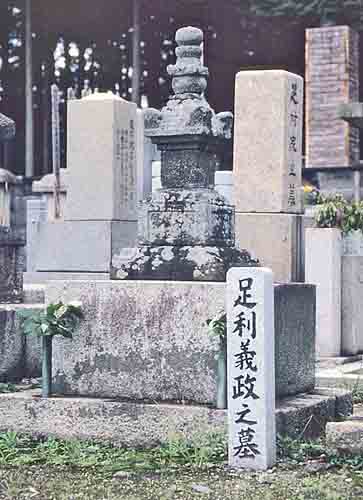
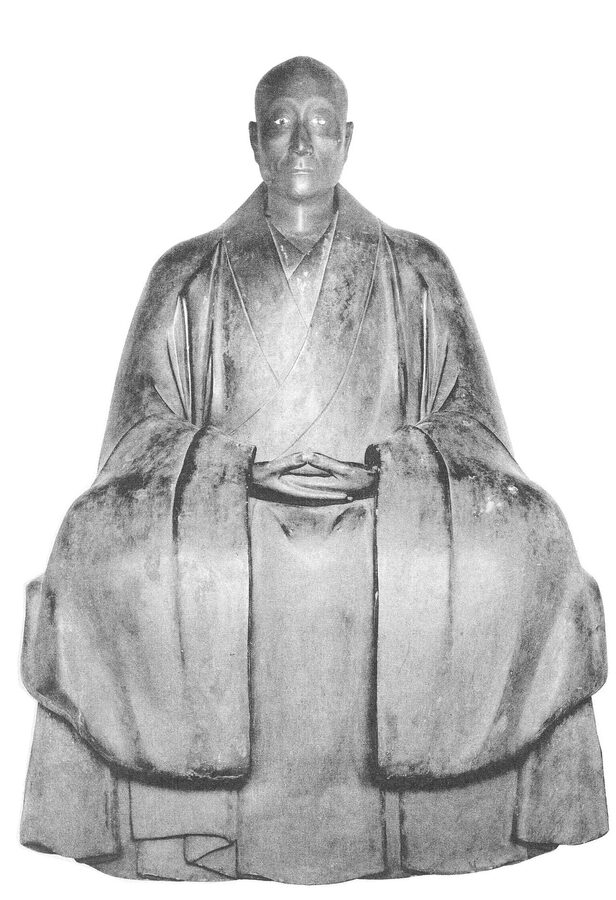
He left instructions that the villa should become a Zen temple, as his grandfather’s had. It was named Jishō-in from his own posthumous name and became Jishō-ji the following year, attached to Shōkoku-ji, which still runs it. His wish to be buried in his meditation room ran into the monks of Enryaku-ji on Mount Hiei, who had resented a shogun building over one of their temples all along and refused. So in the third month of 1491 a sub-temple of Shōkoku-ji was renamed Jishō-in instead, and his image and ashes went there.
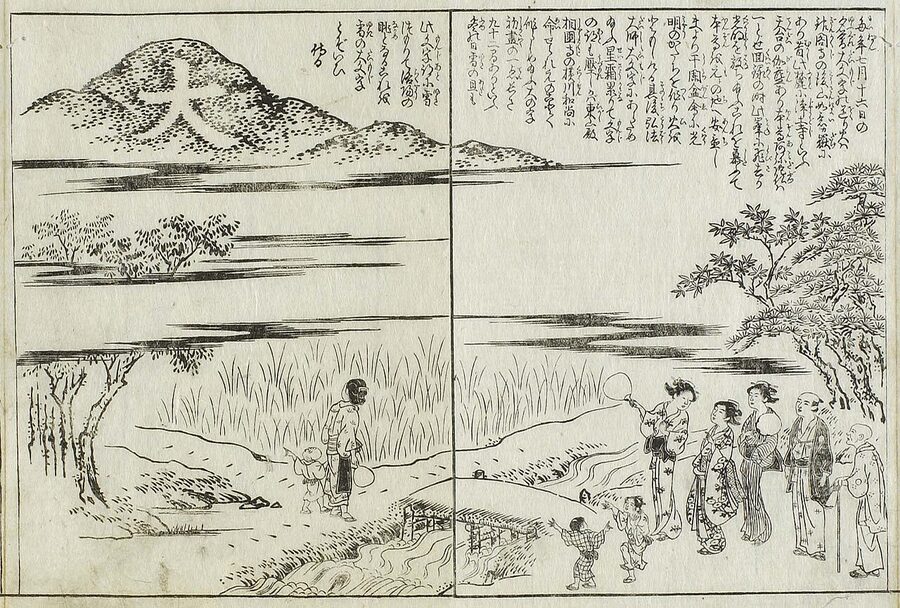
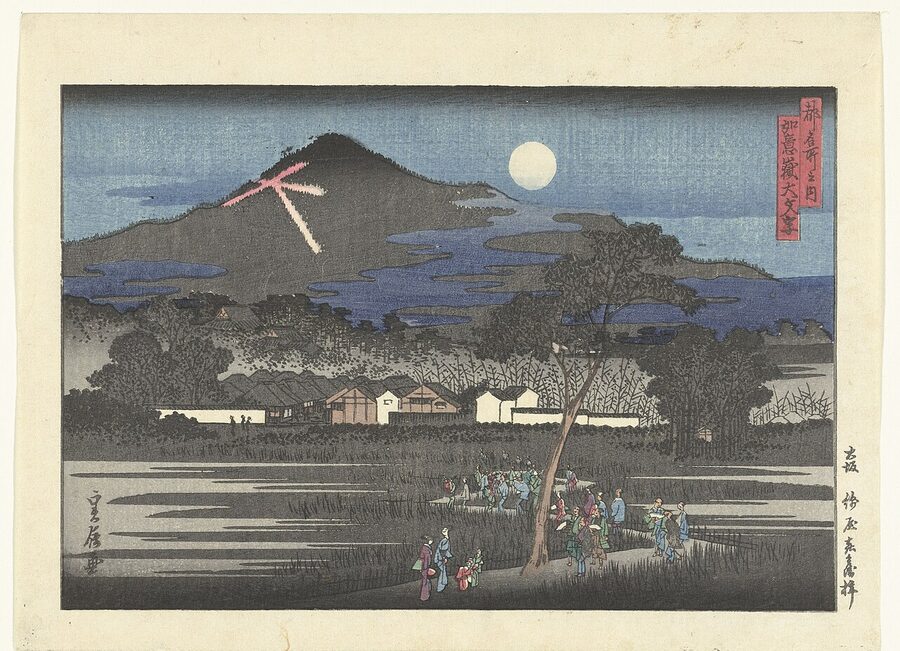
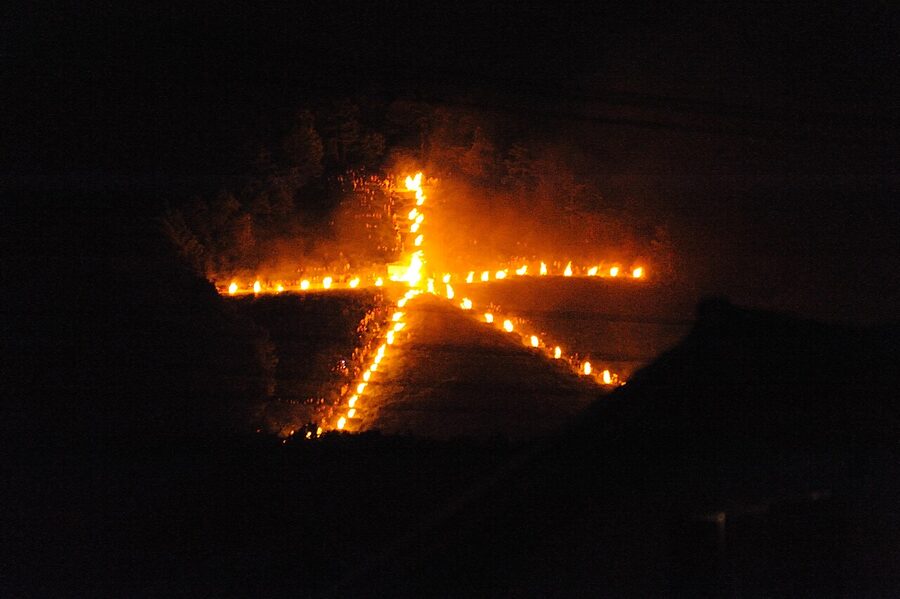
There is a story about the Daimonji fire that the temple tells. In the summer of 1489, it says, Yoshimasa wanted to send off the spirit of his dead son at Obon, and Ōsen Keisan stood at the Tōgudō, looked up at the hill behind, and marked out the character for “great” on its slope, to be lit with bonfires on the 16th night of the seventh month. That is one of several origin stories for the Daimonji. Others credit Kūkai, the founder of Shingon Buddhism, or the courtier Konoe Nobutada at the start of the 17th century, and none of them can be proved.
The temple’s first century was poor and dangerous. Its second abbot was a fifteen-year-old brother of the tenth shogun; later abbots came from the great court families.
In 1549 the twelfth shogun, Ashikaga Yoshiharu, driven out of the city by the Miyoshi, began to build a castle called Nakao on the hill behind the temple, and when he died the following year his funeral was held in its halls. His son Yoshiteru held the castle against the Miyoshi through the summer of 1550, and in a skirmish at the foot of the hills in the seventh month a Miyoshi soldier was killed by a gunshot, which the courtier Yamashina Tokitsugu heard about and noted in his diary; it is often cited as the earliest record of a gun used in battle in Japan. Yoshiteru burned the castle himself and abandoned it on the 21st day of the eleventh month, and in the course of that year’s fighting the temple burned too, all except the Kannon-den and the Tōgudō.
A few weeks after the burning of Nakao, early in 1551, the Jesuit Francis Xavier reached Kyoto hoping to meet the emperor and found a ruined city where nobody could arrange it. That was the world the temple had to survive in. Late in the 16th century it served as the private villa of Konoe Sakihisa, a former imperial regent whose brother was abbot, and whose Buddhist name after his death was, fittingly, Tōgu-in.
In 1569 Oda Nobunaga, building a palace for the last Ashikaga shogun, Yoshiaki, had the garden’s most famous stone, the Kusen-hakkai, hauled away to decorate it. That palace was not the Nijō Castle you can visit today, which the Tokugawa built in 1603, though it was the same idea.
The revival came in 1615, when Miyagi Toyomori, a former retainer of Toyotomi Hideyoshi who had gone over to Tokugawa Ieyasu, supervised a thorough restoration. Japanese sources agree that the temple’s present layout owes more to this work than to anything else, and that the garden was reshaped in the taste of a Zen temple rather than a shogun’s villa. The abbot’s hall dates from 1624 by most accounts (the temple’s own guide calls it mid-Edo), and it later acquired sliding doors painted by Yosa Buson and Ike no Taiga, the two great Kyoto painters of the 18th century.
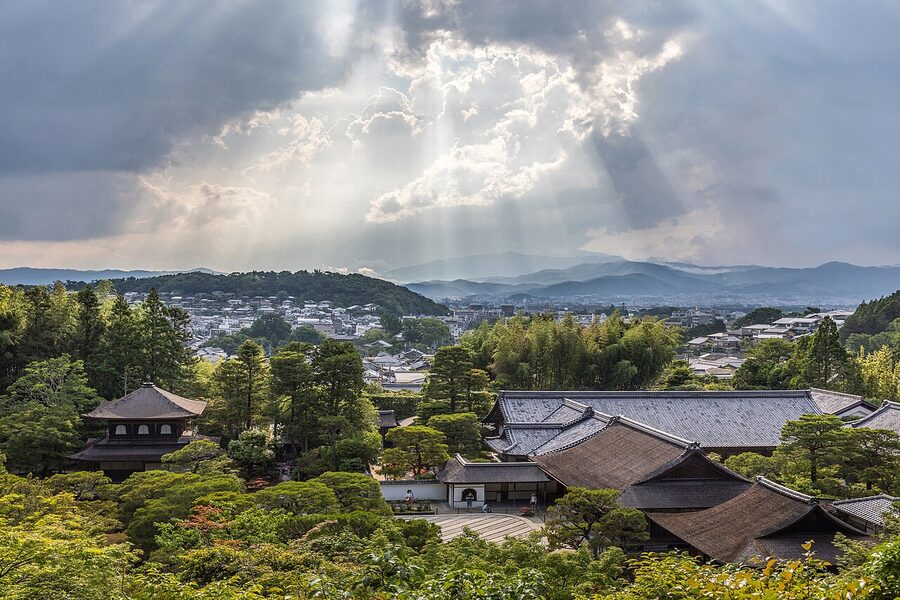
The Meiji government’s seizure of temple lands took the wooded hill behind Ginkaku-ji in the 1870s, and it is still state forest, protected as the backdrop to the garden. In 1914 the Kannon-den was taken apart and repaired, with concrete footings slipped beneath its foundation stones. The garden was designated a Special Historic Site and Special Place of Scenic Beauty in 1952, and in 1994 the temple became part of the World Heritage listing of historic Kyoto.
Where to see Ginkaku-ji today
Ginkaku-ji is at the north end of the eastern hills, at the top of a lane of souvenir shops that climbs east from the canal. It is open every day of the year: from 8:30 to 17:00 between March and November, and from 9:00 to 16:30 from December to February, with everyone expected to be out by twenty minutes after closing. Admission went up on 1 April 2026 for the first time in thirty-two years, to ¥1,000 for adults and high-school students and ¥500 for primary and junior-high pupils; you can pay in cash or by the temple’s cashless app. Check the temple’s page on the Shōkoku-ji website for changes before you go.
The circuit
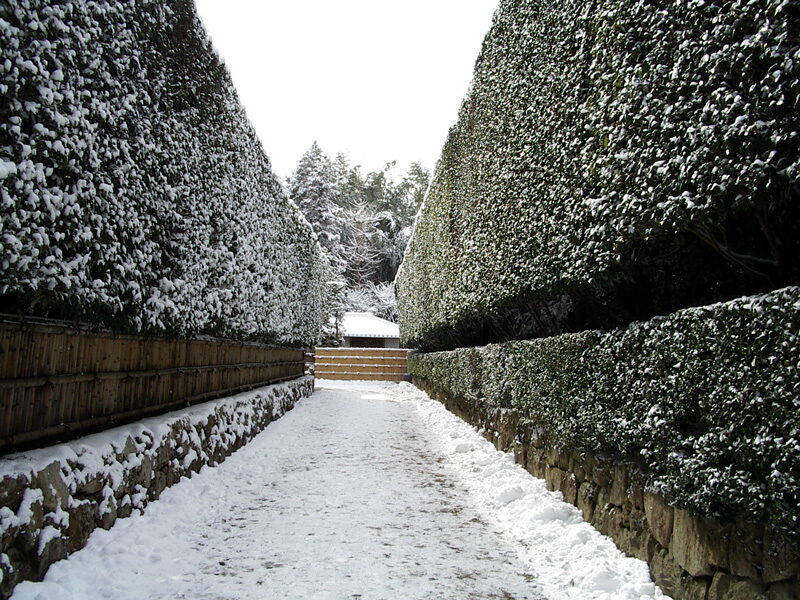
The route is one way and the temple reckons on thirty minutes, which is about right if you do not stop. You pass the hedges and the inner gate, come out beside the abbot’s hall with the sand garden in front of you and the Kannon-den beyond, and then walk round the pond past the Tōgudō to the Sengetsusen. From there the path climbs the hillside through the moss to the viewpoint, and comes down past the Ochanoi to the exit.
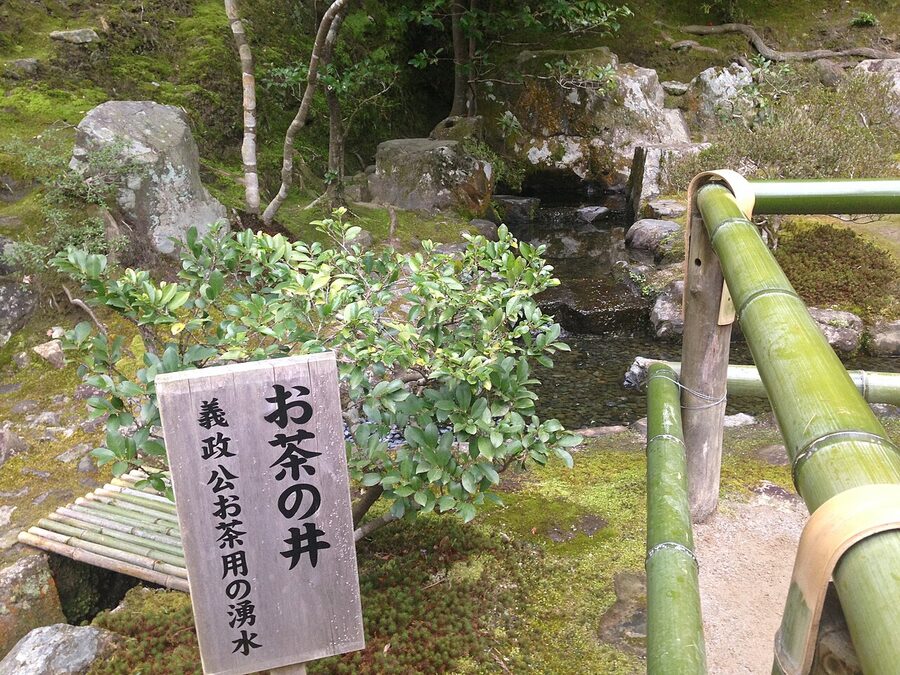
You cannot enter the Kannon-den at any time, and the Tōgudō and abbot’s hall are closed except during the special openings. The hillside stops (the viewpoint, a shrine to Benzaiten, the Sōsen-tei site and the Ochanoi) are reached by steps; if you are in a wheelchair, turn off before the Sengetsusen and the rest of the circuit is manageable. There is no parking for visitors.
The best time is 8:30 sharp, before the school parties arrive, or the last hour of the day in winter. The lane up from the canal is jammed from mid-morning, and by eleven the railing in front of the sand garden is three deep. Early December, after the autumn colours and before the New Year crowds, is the quietest month I know here. Snow is rare and lasts a morning; if you see it in the forecast, go.
The special openings
Twice a year, in spring and autumn, the temple opens the abbot’s hall, the Tōgudō and the Rōseitei, a pavilion rebuilt in 1895 for the appreciation of incense. In 2026 the autumn opening runs from 1 November to 5 December. Visits are guided, in Japanese only, at 10:00, 11:00, 12:00, 13:30, 14:30 and 15:30, for about twenty people at a time and about thirty minutes each.
You put your name on a sheet in front of the main hall, which goes out about an hour before each session; come back ten minutes before the start. The fee is ¥2,000 on top of normal admission, with a paper-cut souvenir of the Tōgudō, and groups of seven or more are refused. Photographs, recordings, notes and sketches are forbidden, and so, explicitly, is using a translation app or interpreting for someone during the tour.
If you have any interest in Japanese architecture, this is the best ¥2,000 you can spend in Kyoto. The Tōgudō visit takes in the Buddha room, with its Amida and the statue of Yoshimasa as a monk, and the Dōjinsai, where you can see the shelves and the desk window close up.
The abbot’s hall has reproductions of the Buson and Taiga doors; the Rōseitei, a room for incense with doors painted by Okuda Gensō, is the model for every incense room since. The guide’s Japanese is fast. Read up beforehand.
Getting there
Kyoto City Bus routes 5, 7, 32, 102, 203 and 204 all stop at Ginkakuji-michi, about ten minutes’ walk from the gate, and the EX100 express and route 105 stop at Ginkakuji-mae, about six minutes away. From Kyoto Station, the 5 runs direct and the EX100 express is quicker. From Kinkaku-ji, the 102 and 204 run across the north of the city to Ginkakuji-michi, which makes the two pavilions an easy day together. From Shōkoku-ji, take the 102 or 203 from Dōshisha-mae.
Shōkoku-ji and Yoshimasa’s grave
Ginkaku-ji and Kinkaku-ji both belong to Shōkoku-ji, the Zen monastery Yoshimitsu founded beside his palace, and its Jōtenkaku Museum shows the treasures of all three temples in rotating exhibitions. Yoshimasa’s grave is in its sub-temple Jishō-in, just east of the Karasuma-Imadegawa crossing. As far as I know the sub-temple is not generally open to the public, so check before you make a special trip; the museum is the reason to go.
The Philosopher’s Path
From the bridge at the bottom of Ginkaku-ji’s lane, a footpath runs south beside a branch of the Lake Biwa Canal for about 1.5 kilometres to Nyakuōji Bridge near Eikandō. It began as a maintenance track when the canal opened in 1890; the philosopher Nishida Kitarō liked to walk it while he was thinking, as did his colleague Tanabe Hajime, and in 1972 local residents settled on the name Tetsugaku no michi, the Philosopher’s Path. Many of the paving stones came from Kyoto’s tramlines after they closed in 1978.
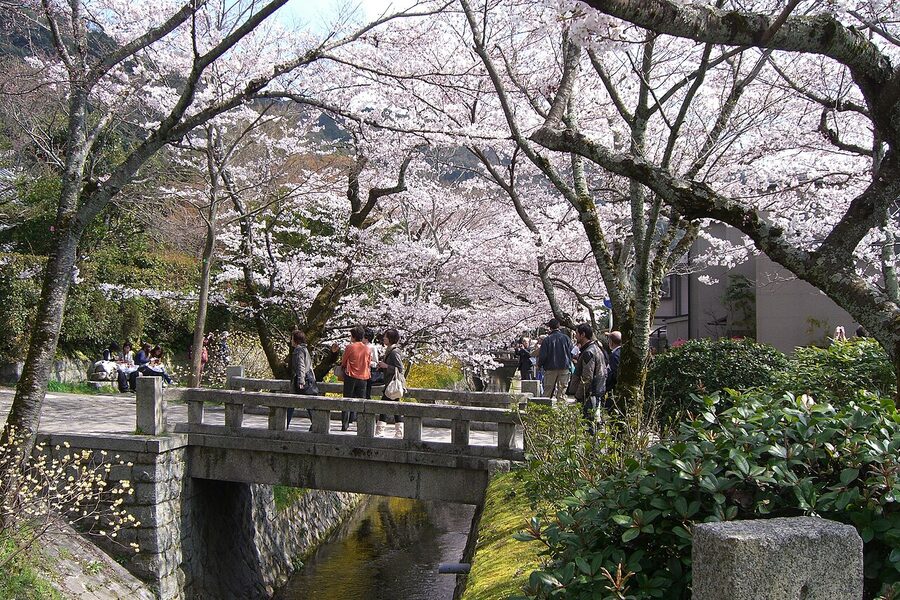
There are around 420 cherry trees, and in early April the path is about as quiet as a station concourse. In November and in summer, when the canal is shaded and fireflies are about in June, it is one of the most pleasant walks in the city. Hashimoto Kansetsu’s own house and studio, the Hakusasonsō, now a museum with a garden, is a few minutes from the northern end.
Hōnen-in
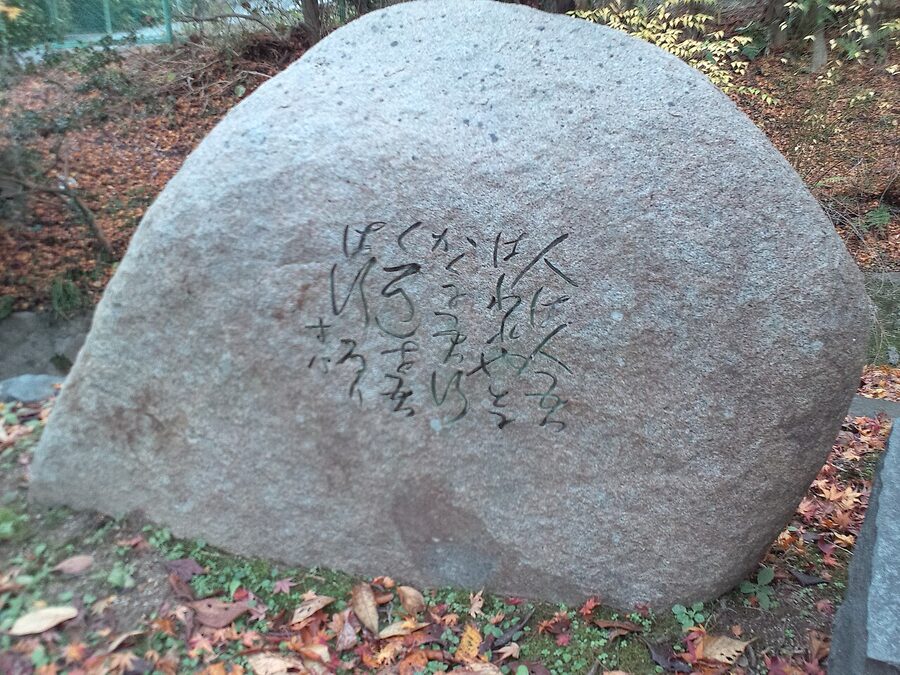
Ten minutes south of Ginkaku-ji, up a short lane to the left of the path, is Hōnen-in, a Pure Land temple restored in 1680 on a site linked to the monk Hōnen. Its grounds are free and open from early morning, and the thatched gate and moss are as fine as anything at Ginkaku-ji with a tenth of the people. The main buildings open only for a week in early April and a week in November; in spring 2026 the fee was ¥800 for adults.
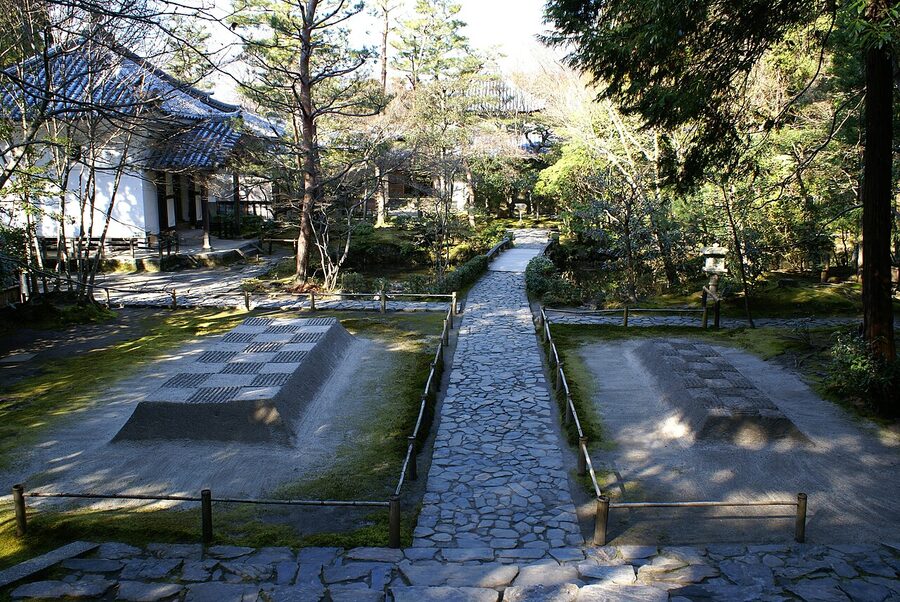
Up the hill behind the temple is its cemetery. The novelist Tanizaki Jun’ichirō is buried there, under two stones carved with the characters for “stillness” and “emptiness”, and so is Naitō Konan, the historian who said that to understand modern Japan you hardly needed history earlier than the Ōnin War. I find it hard to think of a better neighbour for Yoshimasa’s villa.
Nanzen-ji
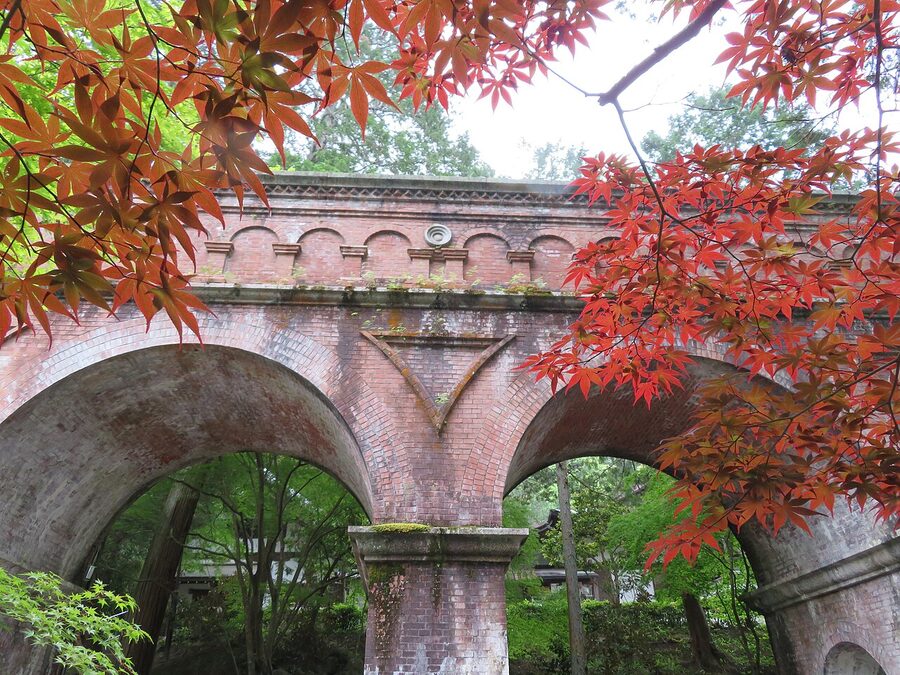
At the southern end of the path is Nanzen-ji, the great Zen monastery whose sub-temple was Yoshimasa’s first choice of site in 1465, and which burned in the fighting of 1467. Its two-storey Sanmon gate of 1628 and the abbot’s garden both charge their own small fees; the grounds are free. Behind them stands the Suirokaku, a red-brick aqueduct of 1890 that carries the Lake Biwa Canal through the temple, and somehow looks as if it has always been there.
The Daimonji
If you are fit, the hill behind Ginkaku-ji is a walk in its own right. A path starts just north of the temple gate and climbs for forty minutes or so to the fire beds of the Daimonji, the character “great” cut into the slope of Nyoigatake, from where you look down on the whole of Kyoto. On the night of 16 August the character is lit at 20:00 as the first of the five Gozan no Okuribi fires that send the spirits of the dead back after Obon; walkers are kept off the mountain that day, so watch from the banks of the Kamo river or the canal at the foot of the temple’s lane.
Further afield, if you can get a reservation, go to Saihō-ji, the moss temple in the west of the city whose garden both Ashikaga pavilions copied. Visits must be booked in advance and include copying a sutra, which keeps numbers down and the moss in good order. Then go to Kinkaku-ji and look at the three styles stacked one on top of another, and you will have seen the whole family: the original, the grand copy and the quiet one. For the longer story of the age that produced them, start with Japan through the ages and the century of war that followed in the Sengoku era.
When you are back in front of the sand garden, before you leave, look past the Kōgetsudai to the Kannon-den and remember what it cost. The stones in this garden were taken from Tō-ji and Tōji-in, from the lands of the Golden Pavilion’s temple and very nearly from Kōfuku-ji, by a gardener nobody would have invited to dinner, for a shogun who had stopped trying to rule. I do not know a better example in Japan of a bad government producing a good room. Then go and find the Dōjinsai, if the doors are open, and stand for a moment at the edge of the four and a half mats.