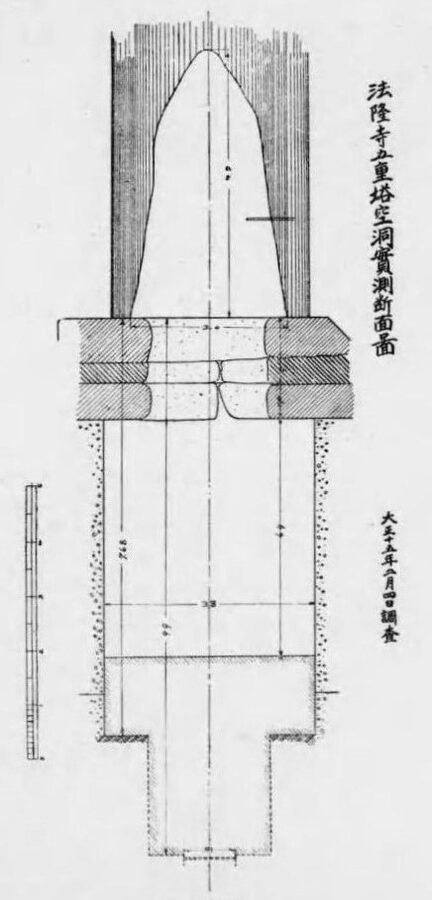
In a storeroom of Kyoto University’s wood research institute there is a slice of Japanese cypress about ten centimetres thick. It was sawn off the foot of the central pillar of Hōryū-ji’s five-storey pagoda during the great repairs of the 1940s, and for half a century nobody asked it anything difficult. In 2001 Mitsutani Takumi of the Nara National Research Institute for Cultural Properties X-rayed it, matched its rings against the master chronology for Japanese cypress and found that the outermost ring, with the sapwood almost complete, grew in 594.
That date is the problem. The temple is supposed to have been finished around 607, and the court chronicle says that in 670 it burned to the ground, “not a single building left”. So the tree was felled thirteen years before the temple was founded and seventy-six years before the fire that destroyed it, and yet there it is, holding up the oldest wooden pagoda in the world.
Hōryū-ji (法隆寺), the “temple of the flourishing Dharma”, stands at the foot of the Yata hills in Ikaruga, about twelve kilometres south-west of Nara, and it is full of puzzles like that pillar. I think it is the most important historic site in Japan, and also one of the quietest, because most people do Nara’s deer and Great Buddha and go home. What follows is the argument over whether it burned, the dig and the tree rings that settled most of it, the buildings and statues, the second fire in 1949 that changed Japanese law, and how to see it all in a day.
In This Article
- A prince moves to Ikaruga
- “Not a single building left”
- Fifty years of arguing about a fire
- A garden ornament comes home
- Rings: 594 and the 650s
- How to read the Western Precinct
- The middle gate and its awkward pillar
- Cloud brackets and swollen columns
- The Golden Hall
- The pagoda
- Why the buildings are still standing
- The treasures
- Tori’s Shaka Triad
- The Tamamushi Shrine
- The Kudara Kannon
- Five hundred yards of cotton
- 1878: selling the treasures to save the halls
- The morning of 26 January 1949
- A law and a day for fire drills
- Japan’s first World Heritage listing
- Where to see Hōryū-ji today
- Getting there
- The Western Precinct and the treasure halls
- Wakakusa, the pond and Shiki’s persimmon
- The Eastern Precinct and the Yumedono openings
- Chūgū-ji next door
- Hokki-ji and Hōrin-ji
- The Gallery of Hōryū-ji Treasures, Tokyo
A prince moves to Ikaruga
The site was chosen for its road, not its view. Ikaruga lies near the southern end of the Ikoma hills, where the Yamato River cuts through to the Kawachi plain, so anyone travelling between the Nara basin and the coast at Naniwa, modern Osaka, passed close by. The hills around it were already scattered with Kofun-period burial mounds.
According to the Nihon shoki (日本書紀), the court chronicle finished in 720, the prince Umayado decided in 601 to leave Asuka and build a palace here, the Ikaruga-no-miya, and moved in by 605. Beside it he built a temple, called at first Ikaruga-dera. The palace stood where the Eastern Precinct and its octagonal Hall of Dreams stand today; the temple stood somewhere else, and where exactly is the story of half this article.
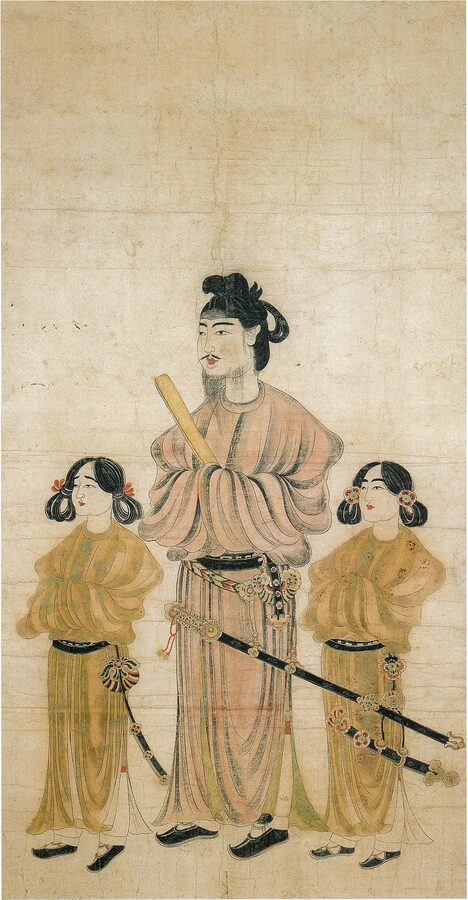
Umayado is the man later ages called Prince Shōtoku (聖徳太子), regent for his aunt the Empress Suiko, author by tradition of the Seventeen-Article Constitution and the first great royal patron of Buddhism. Almost everything about him was rewritten by piety within a century of his death, and since the 1990s some historians, notably Ōyama Seiichi, have argued that the saintly regent of the chronicles is largely invented. Even Ōyama accepts that Umayado existed and built a temple at Ikaruga, which is all this article needs from him; the man and the legend have a piece of their own.
The founding date of 607 doesn’t come from the chronicle, which says nothing about founding Hōryū-ji at all. It comes from an inscription on the halo of a bronze Yakushi, the healing Buddha, in the Golden Hall: Emperor Yōmei, the prince’s father, vowed a temple and an image when he fell ill, died before he could build them, and Suiko and the prince finished both in 607. In 1933 Fukuyama Toshio pointed out that the statue’s style and casting look decades later than that, and most specialists have agreed with him since.
The prince died in 622 and his family did not long survive him. In 643 Soga no Iruka sent troops against his son Yamashiro no Ōe at the Ikaruga palace, and the whole line killed themselves. The palace burned, but the temple came through. Its real trial was twenty-seven years away.
“Not a single building left”
The Nihon shoki entry for the 30th day of the fourth month of the ninth year of Emperor Tenji, which is 670, is brief. “After midnight, fire at Hōryū-ji. Not a single building was left.” It adds that heavy rain fell and thunder roared, which is why the fire is usually blamed on lightning.

That silence made the trouble. For eleven centuries the monks, and everyone else, believed that the Western Precinct was the prince’s own work. Nobody seems to have lost sleep over the contradiction until the Meiji period, when Japanese historians began reading their chronicles the way German historians read theirs.
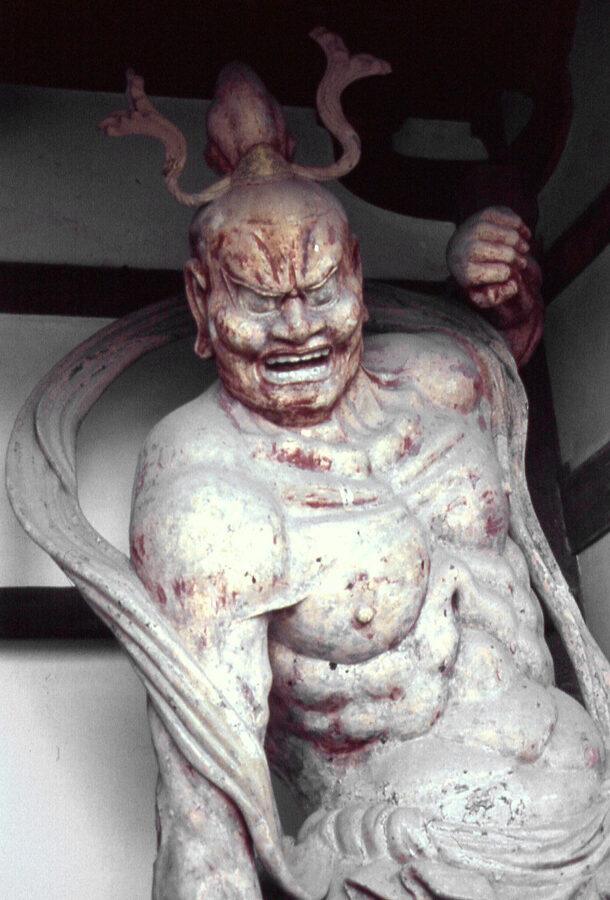
There is one more fixed point. The temple’s inventory of 747, the Shizaichō, records a state lecture held here in 693, so the Golden Hall must have been standing by then; it also says the clay figures in the pagoda and the guardians in the middle gate were made in 711. If the chronicle is right, the whole Western Precinct went up between about 670 and 711.
Fifty years of arguing about a fire
The saiken hisaiken ronsō (再建非再建論争), the rebuilt-or-not-rebuilt debate, began around 1887, when the historians Kan Masatomo, Kurokawa Mayori and Kosugi Sugimura took the chronicle at its word and dated the present buildings to the early 8th century. In 1905 two younger scholars answered them, and the debate became a proper fight.
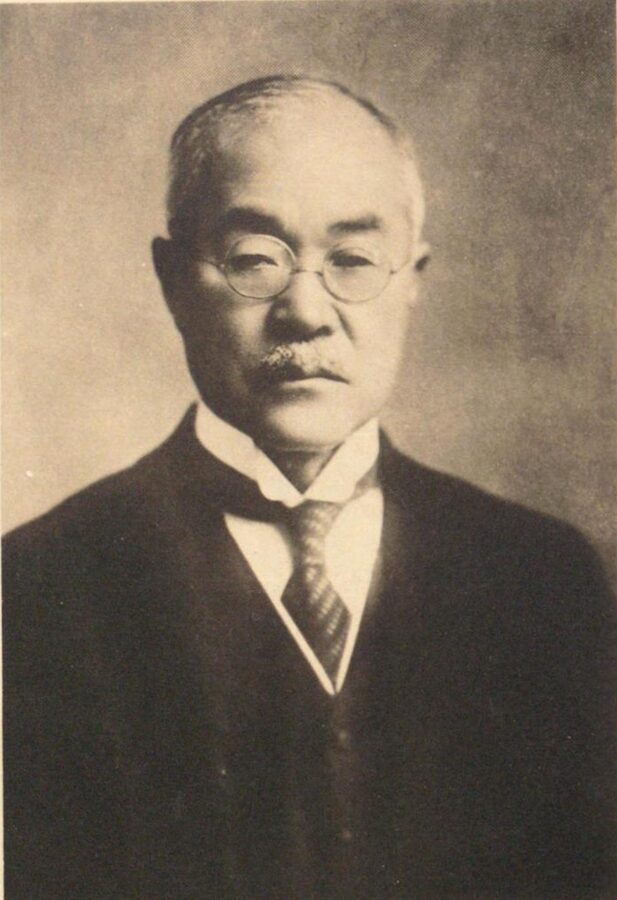
The architectural historian Sekino Tadashi argued from style and measurement. Hōryū-ji looks nothing like Yakushi-ji, which follows Tang Chinese models; it looks older, closer to Korean and Sui work. And it was laid out in the koma-shaku, the “Korean foot”, which he believed went out of use after the Taika reforms of 645, so the buildings had to be earlier than that. The art historian Hirako Takurei added a reason the chronicle might be wrong: it dates events by the sixty-year cycle, and he argued that its compilers had filed a small fire of 610 under the matching year sixty years later.
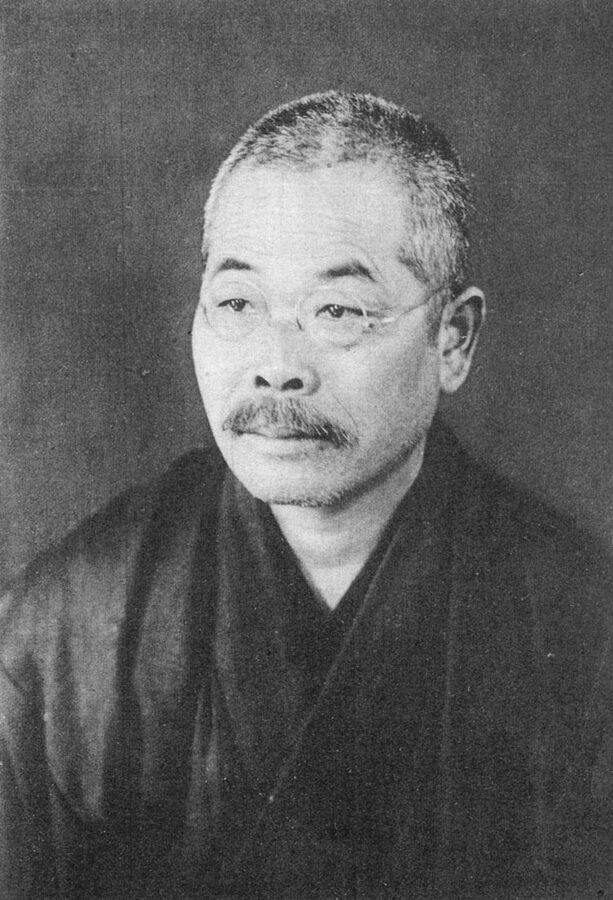
The historian Kita Sadakichi demolished both arguments almost at once. If you rebuild on the old foundations, he pointed out, you reuse the old foundation stones and therefore the old measurements, so the Korean foot dates the plan, not the timber. And Hirako’s source was a late, fanciful biography of the prince that could not overturn an official chronicle. Reject the documents, Kita said, and history itself becomes impossible.
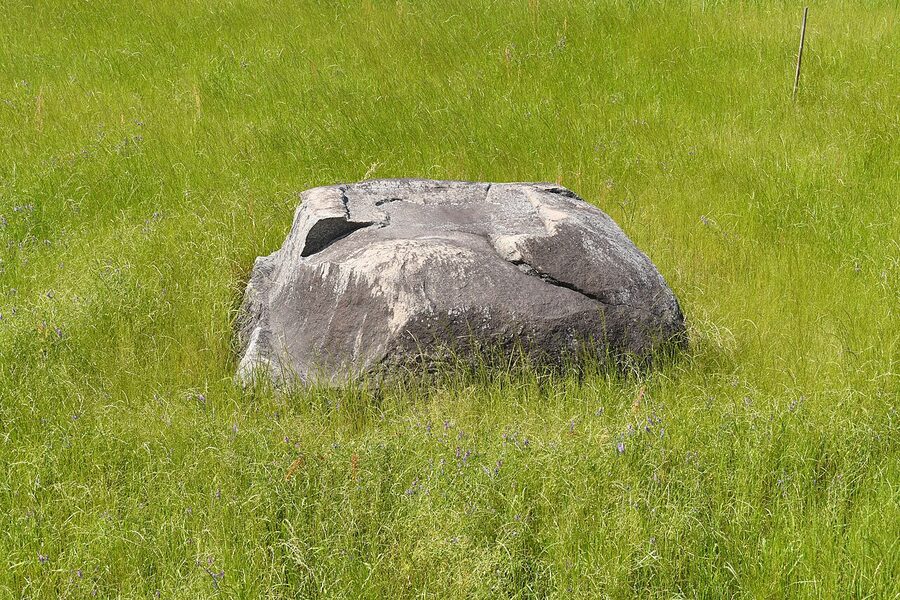
By the 1930s both sides were looking at the same patch of ground. A huge pagoda foundation stone had been known since the 18th century in a weedy plot south-east of the present buildings, a place the monks called Wakakusa, “young grass”. Kita said the burned temple had stood there; Sekino, revising his view, said two temples had stood side by side and only the Wakakusa one burned, and in 1939 Adachi Kō published his own two-temple theory. Each side now needed someone to dig.
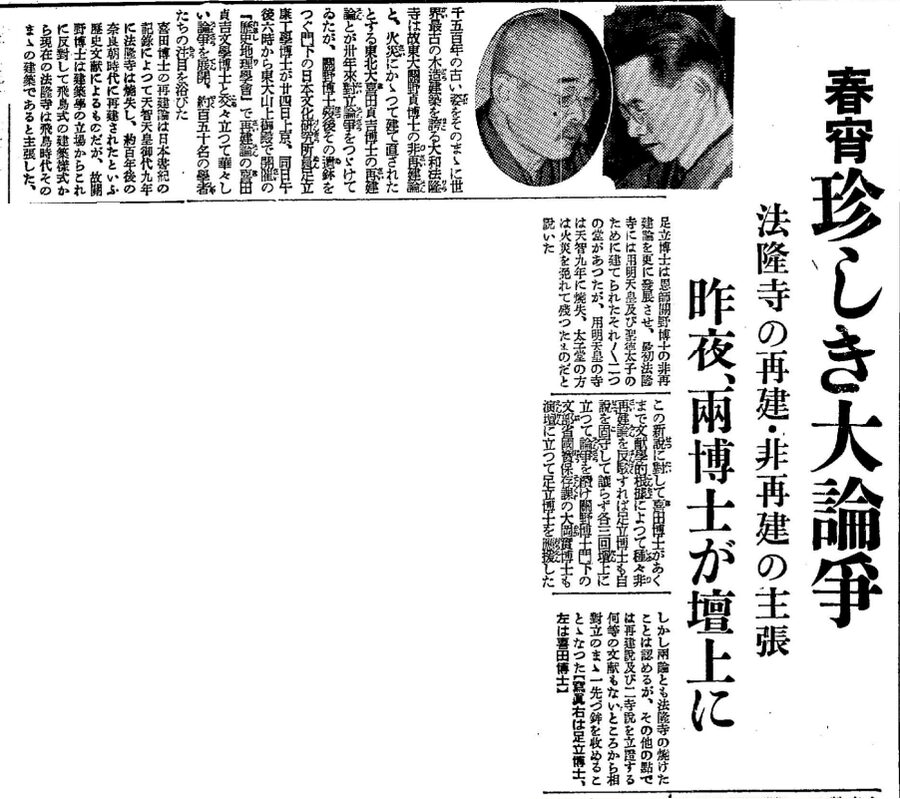
A garden ornament comes home
The foundation stone had been on its travels. Around the turn of the century it was carried off to the garden of Kitabatake Harufusa, a former anti-shogunate rebel turned baron and judge, as the plinth for a stone pagoda. In 1915 it went with that pagoda to the Kobe estate of the industrialist Kuhara Fusanosuke, and when the estate passed to the banker Nomura Tokushichi in 1938, the pagoda moved on and the stone was left behind.
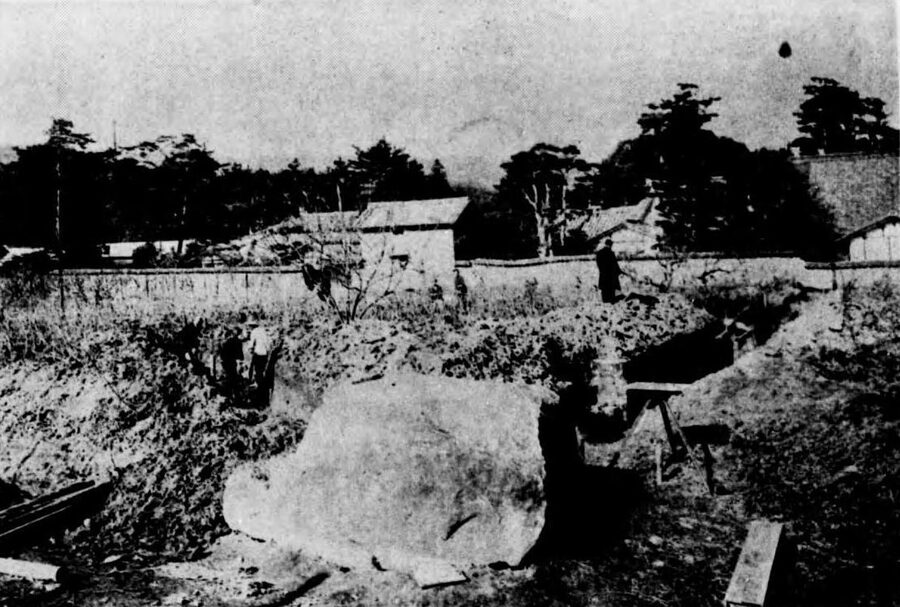
In 1939 the stone was given back, and the temple wanted it returned to its exact original spot. So in December 1939 the archaeologist Ishida Mosaku, with Suenaga Masao and Sumita Shōichi, spent fifteen days digging at Wakakusa, and found what fifty years of argument had not.
Under the weeds were the foundations of a pagoda, about fifteen metres square, with a larger hall directly north of it. That is the plan of Shitennō-ji in Osaka, with tower and hall in a line rather than side by side as in the present precinct. And the old temple was skewed: its axis runs about twenty degrees west of north, while the present precinct is laid out almost exactly north to south. Sources give the angle as anything from 16 to 25 degrees, depending on which survey they follow.
Two temples on such different axes could not have stood side by side. The tiles from Wakakusa were also older than anything in the Western Precinct, lotus-pattern roof-end tiles with hand-carved honeysuckle scrolls, among the first decorated eave tiles in Japan; if you’ve read my piece on kawara roof tiles, you’ll know how fine a clock tile patterns are. The verdict came quickly: Wakakusa was the original Ikaruga-dera, it burned, and the present buildings replaced it on a new site.
The dismantling of the Golden Hall in the 1940s backed this up. Its foundation stones had been reused, its wall plaster was laid on secondhand material, and doodles found on its ceiling boards in 1947 could not be as early as Suiko’s reign. Kita never saw any of it: he died in July 1939, five months before the dig, and Sekino had been dead for four years.
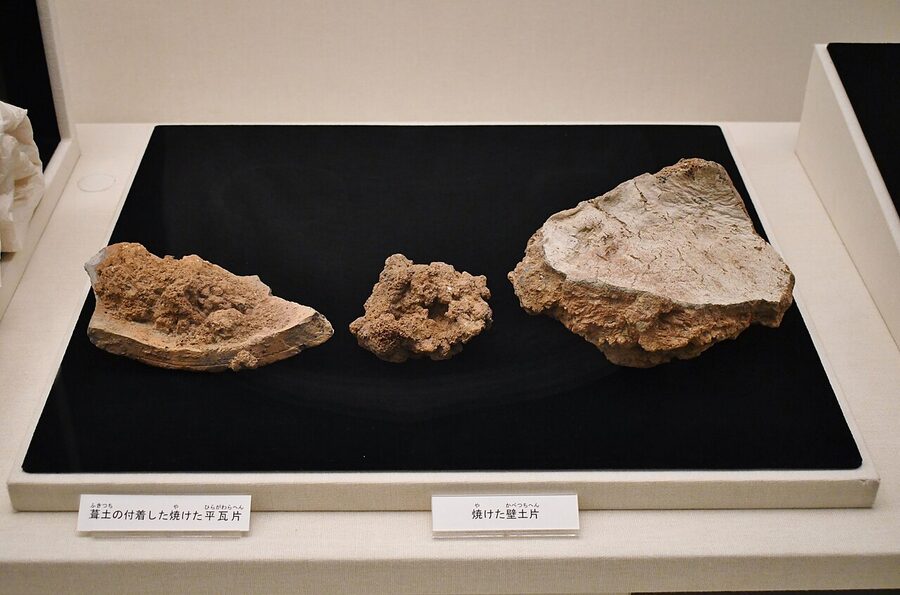
The ground has kept talking. In 2004 Ikaruga’s town archaeologists found about sixty fragments of painted wall plaster, the oldest temple murals known in Japan, which had been heated above 1,000 degrees and dumped in what was then a three-metre ravine. Tiles from the pagoda turn up burnt far more often than tiles from the hall, so the likeliest story is that lightning hit the pagoda and the fire spread to the hall without quite consuming it, which would explain how bronzes of the 620s survived to be installed in the new Golden Hall.
Rings: 594 and the 650s
Which brings me back to the pillar. Mitsutani’s result was not what anyone expected: the oldest piece of the rebuilt pagoda is older than the temple that burned.
In 2004 the same institute dated the timbers in the roof space of the Golden Hall from high-resolution photographs. The cypress and cedar of the hall, the pagoda and the middle gate were cut between the late 650s and the late 690s, which confirms a late-7th-century rebuilding. But the Golden Hall’s own timber was all felled between the late 650s and 669, before the fire of 670.
There are two ways to read this, and the scholars are still arguing. Either the new temple was planned or even begun on its new site while the old one still stood, which would explain why it is somewhere else, facing another way; or the timber was cut and stockpiled years ahead, as carpenters often did with good cypress. I lean towards stockpiling and slow planning, because nothing in Japanese building happens as fast as the chronicle implies. The pillar may be a salvaged beam from the first temple or a log seasoned for decades; nobody knows.
Other questions are wide open. Nobody knows why the builders cut away a ridge and filled two valleys to put the new temple where it is, or who paid for it after the prince’s family had been wiped out.
How to read the Western Precinct
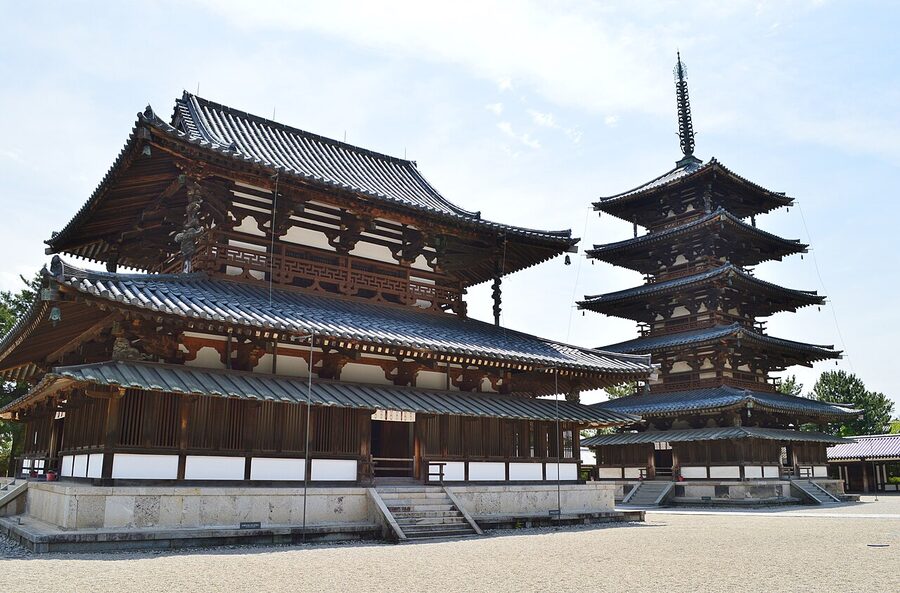
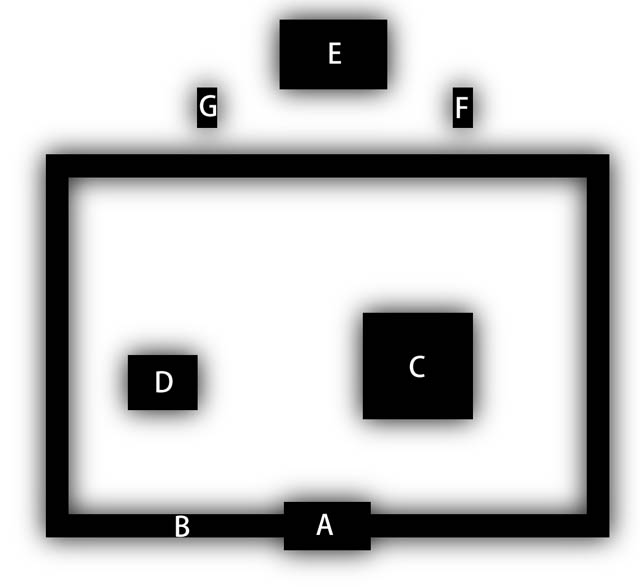
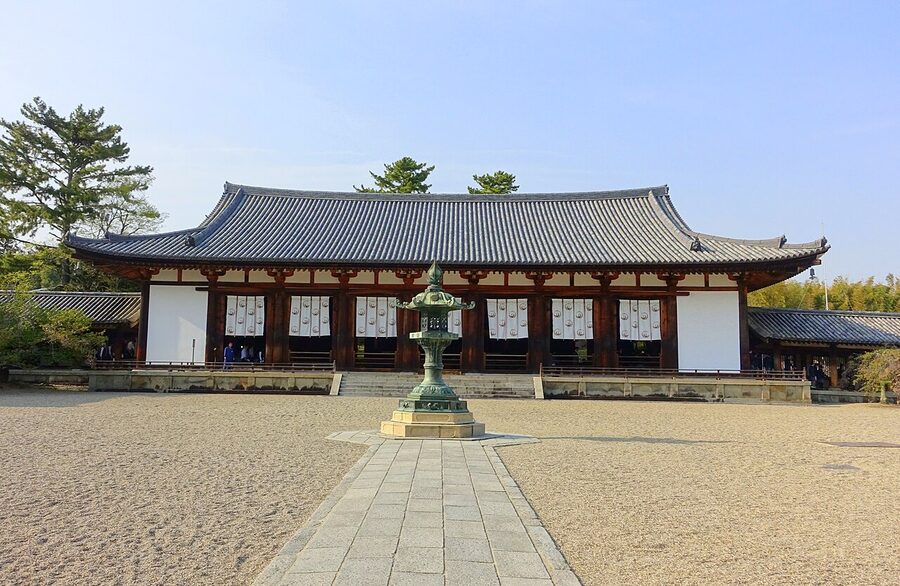
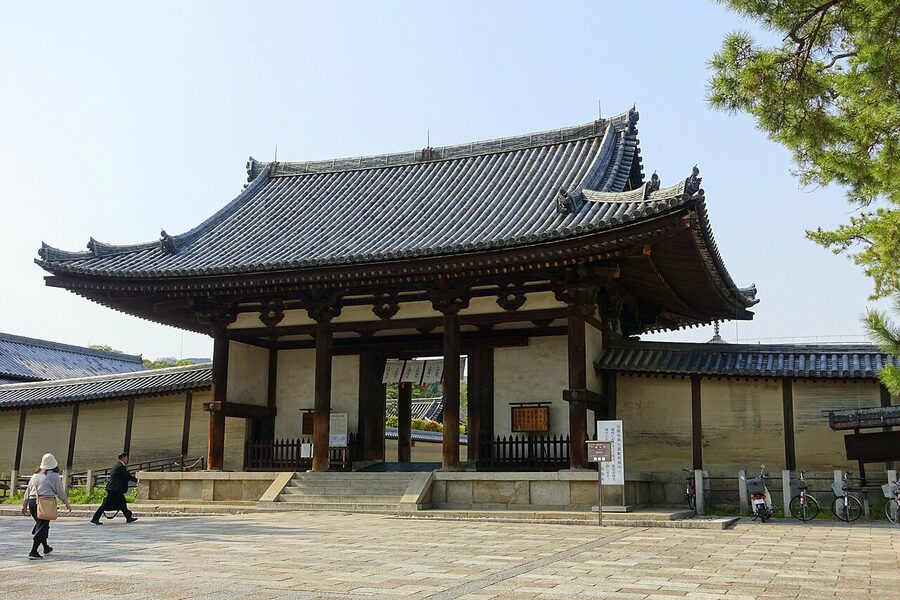
You enter the Western Precinct, the Sai-in garan, from the south. A roofed cloister encloses a court, with the pagoda on the left, the Golden Hall on the right and the middle gate in the centre of the south side; at the north end the cloister meets the Great Lecture Hall.
The middle gate and its awkward pillar
The Chūmon (中門) is a two-storey gate four bays wide, with a pillar right down its centre. Japanese temple gates nearly always have an odd number of bays, leaving a central opening; this one has a post where the opening should be. In 1972 the philosopher Umehara Takeshi argued in a bestseller, Kakusareta jūjika (“The Hidden Cross”), that the post was there to keep the vengeful ghost of Prince Shōtoku inside, and that the rebuilt temple was a prison for a spirit wronged by the court.
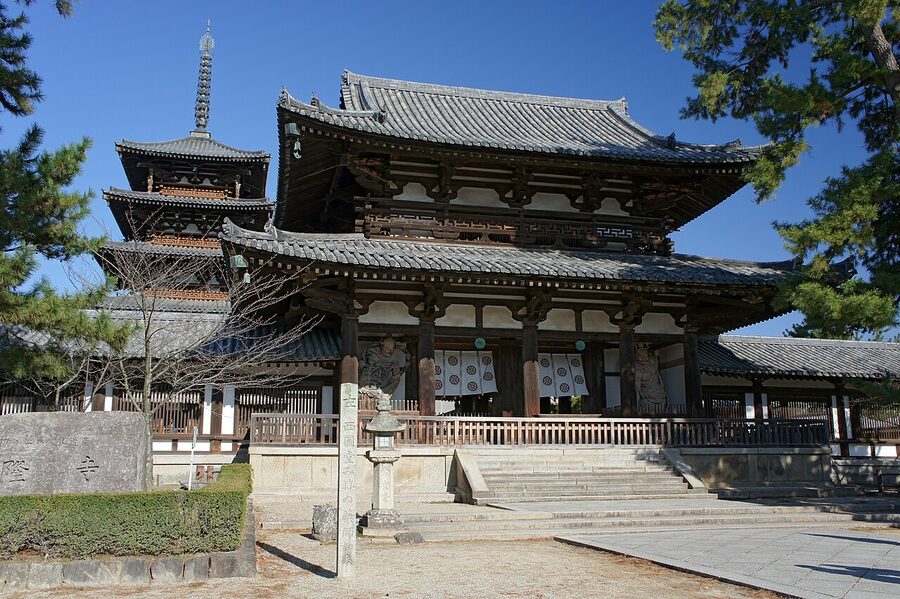
Historians disliked the book and art historians mostly ignored it. Belief in vengeful spirits on that scale doesn’t appear in the sources until the end of the 8th century, and several of Umehara’s “facts” about the statues were wrong, as the Yumedono section shows. It still inspired one of the classic girls’ manga of the 1980s. I’d treat it as a novel.
Cloud brackets and swollen columns
Look up at the eaves of the gate, the Golden Hall and the pagoda. The brackets that carry the roofs are carved into flowing cloud shapes, kumo-hijiki (雲肘木), the corner brackets project only diagonally, and the balustrades are a broken swastika lattice resting on little struts shaped like the character 人.
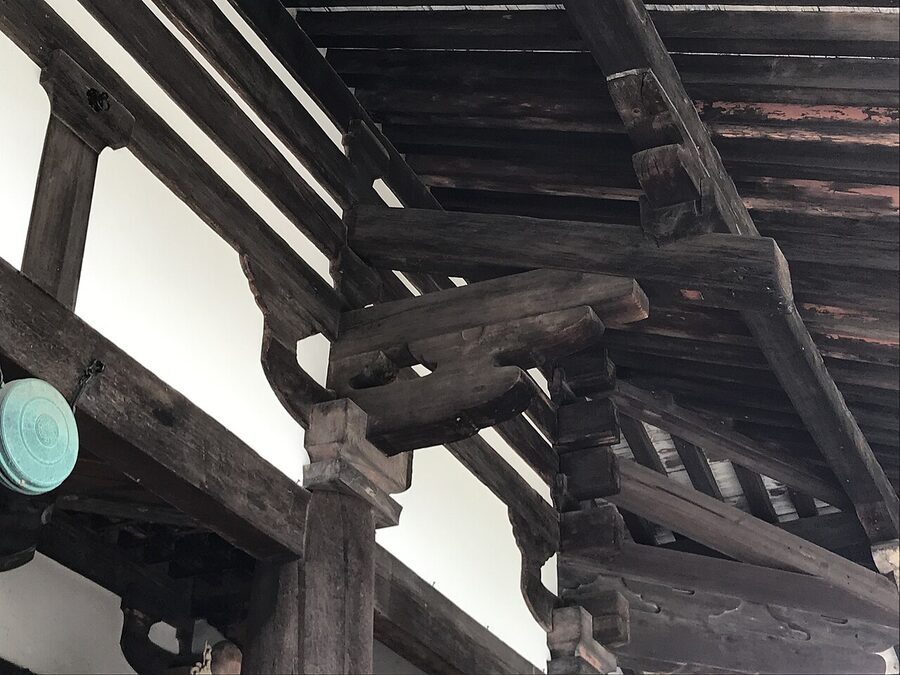
The columns swell, too, widest about a third of the way up, a technique Japanese carpenters call dōbari (胴張り). In the 1890s the young architect Itō Chūta compared this with the entasis of Greek temples and floated the idea that it had travelled the Silk Road from Athens. Every Japanese schoolchild hears this and most architectural historians doubt it; the bulge appears in Chinese and Korean building too.
The Golden Hall
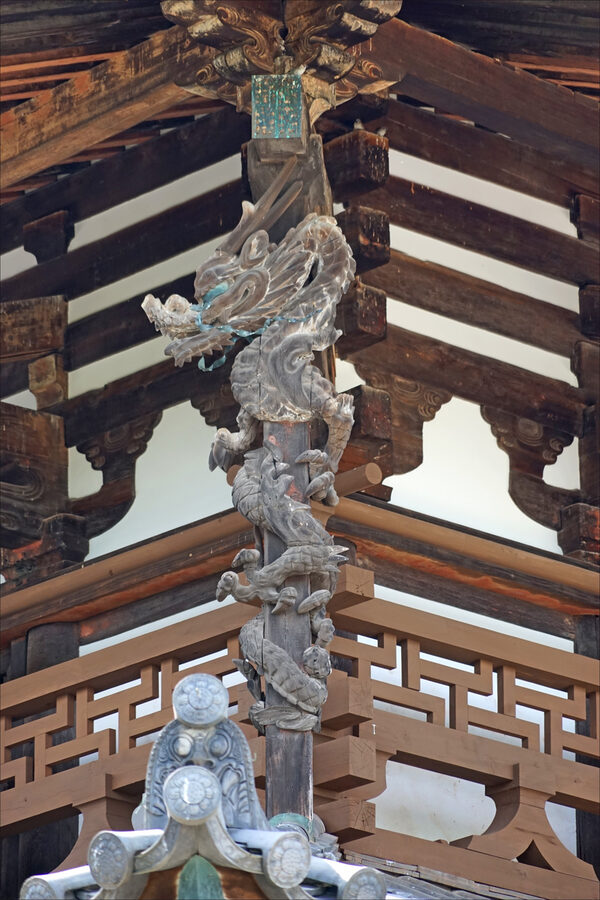
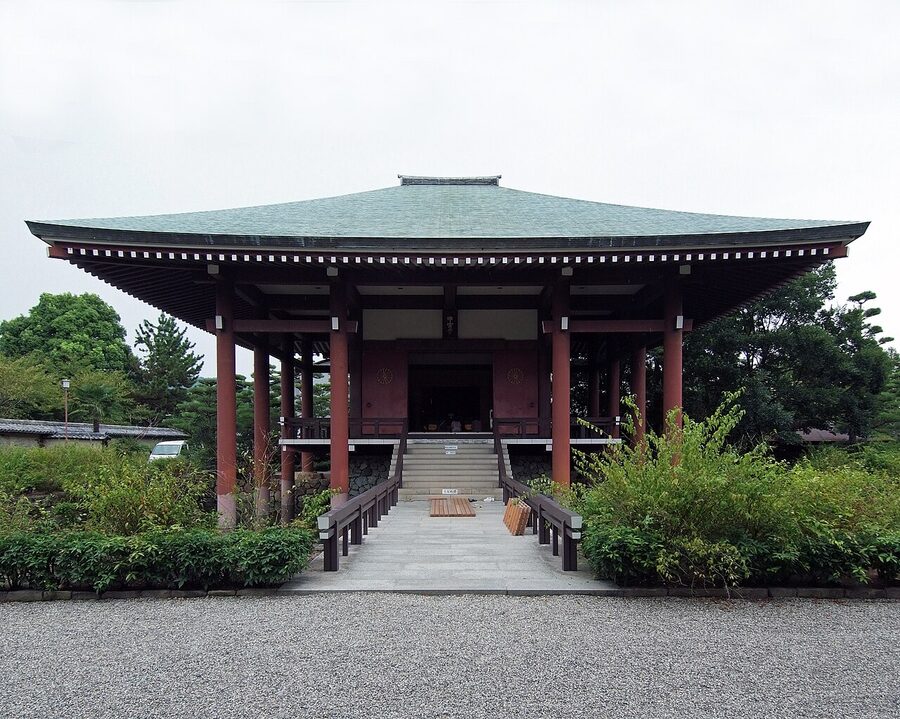
The kondō (金堂) is a two-storey hall, five bays by four. The upper storey has no floor and no room: it exists to carry the roof and look grand. The skirt roof around the ground floor was added later, and the four dragon-carved posts propping the upper eaves were added in a repair, when exactly sources do not agree.
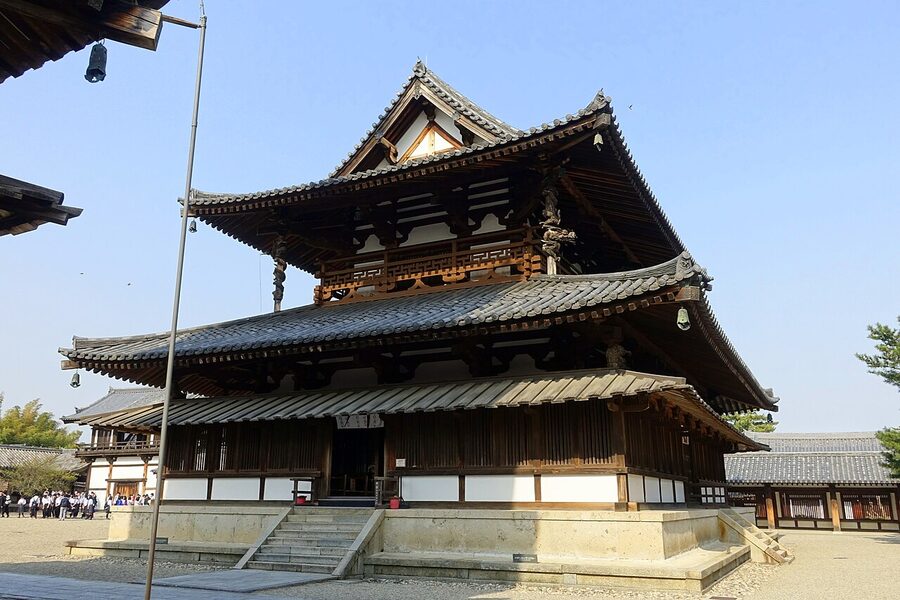
Inside, three bronze groups share one long altar: the Yakushi in the east bay, Tori’s Shaka Triad in the centre, and in the west an Amida triad cast in the Kamakura period by the sculptor Kōshō to replace one stolen in the Middle Ages. One of its attendants vanished in the 1860s and turned up at the Musée Guimet in Paris, which still has it; the figure in the hall is a 1994 copy.
The pagoda
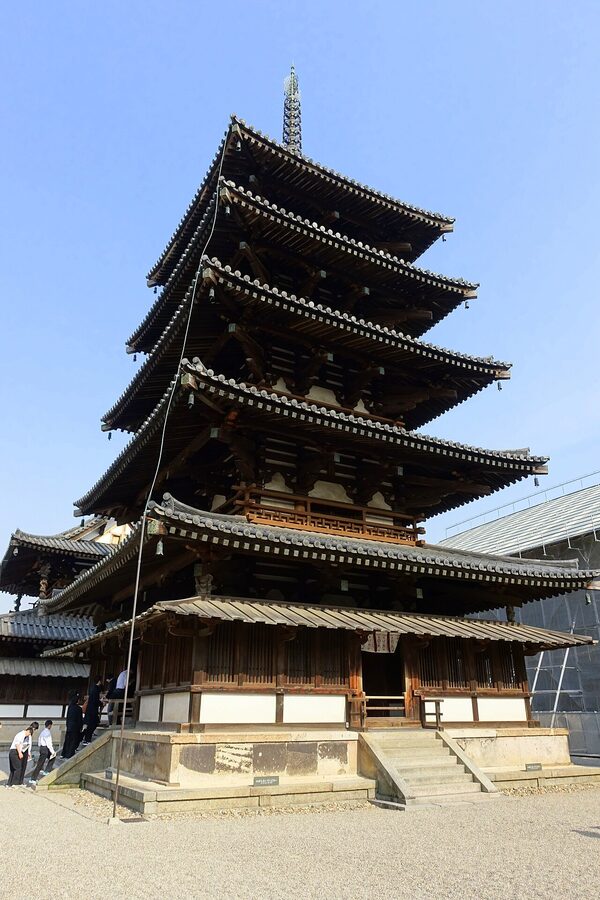
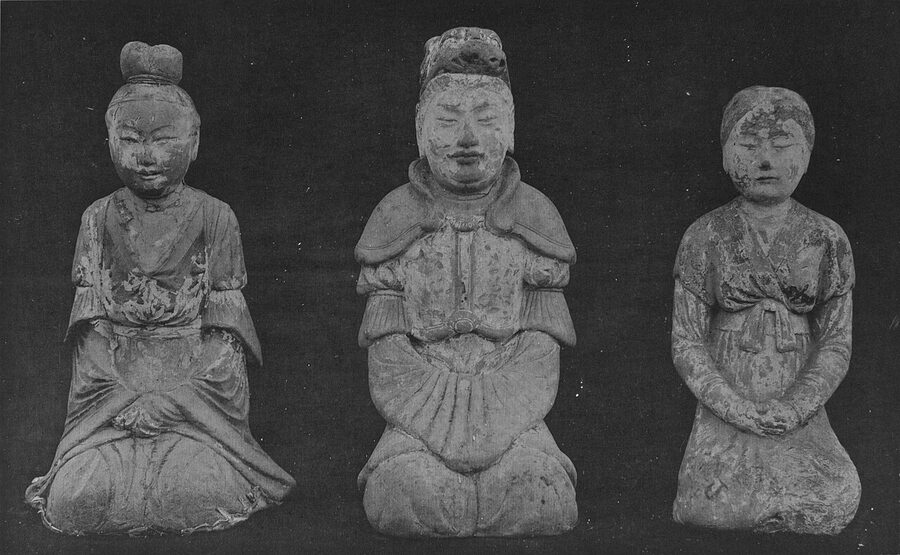
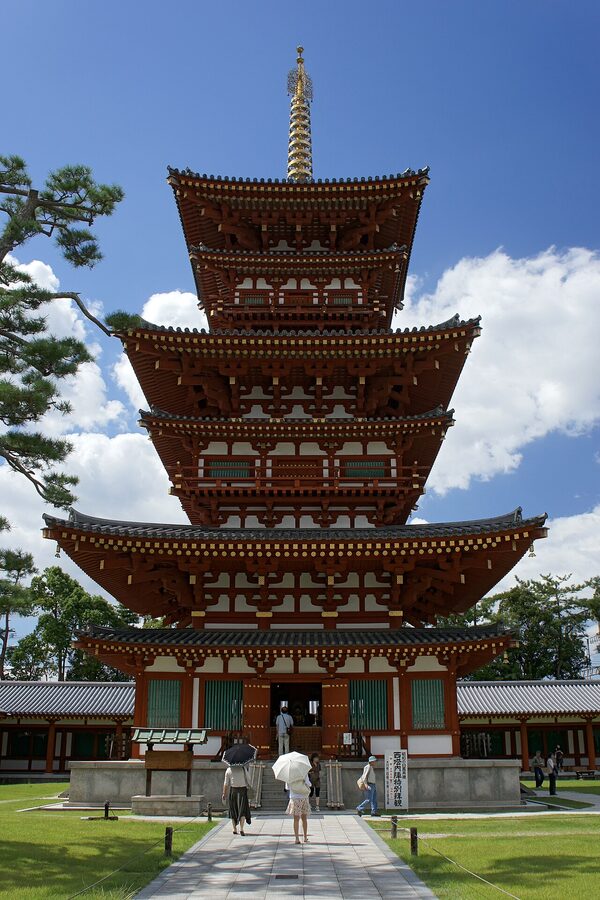
Each of the pagoda’s roofs is smaller than the one below, and the top storey is two bays wide where the others are three. On the ground floor, behind grilles, are four tableaux of clay figures made in 711. On the east, the layman Vimalakīrti debates the bodhisattva Monju; on the north, the disciples mourn the dying Buddha; on the west, his relics are divided; on the south is the paradise of Miroku, the Buddha of the future.
Four iron sickles, each about 1.2 metres long, stick out from the rings near the top of the finial. Lightning set the pagoda alight in the Kamakura period and four carpenters climbed up and put it out; the monk Eison of Saidai-ji is said to have devised the sickles as a charm, and in 1283 he pasted dragon-king talismans on every storey. The scorch marks are still on the pillar at its third-storey joint.
Why the buildings are still standing
The cypress helps. Nishioka Tsunekazu (1908 to 1995), the hereditary master carpenter of Hōryū-ji who took apart and rebuilt much of it, liked to say that a cypress grown for a thousand years will stand as a building for a thousand more. His co-author, the wood scientist Kohara Jirō, argued that hinoki goes on hardening for a couple of centuries after it is cut and then weakens very slowly, so that 1,300-year-old timber here is still about as strong as new.
Maintenance does the rest. The Golden Hall was taken apart in the early 12th century and in 1374; Toyotomi Hideyori repaired the whole temple between about 1600 and 1606, while he was still master of Osaka Castle; Keishōin, mother of the shogun Tsunayoshi, paid for another round around 1700. The Shōwa repair began in 1934 and was declared complete only in 1985.
Fire has never again had a free run. The Great Lecture Hall burned in 925 and was rebuilt in 990, and a battle between two factions of the temple’s own monks burned the Great South Gate in 1435, but the temple never again lost everything at once. In 1944 timbers already dismantled for repair were sent to nearby villages for safety, and the bombing that levelled urban Japan largely spared Nara.
The temple’s political life could fill another article. Fujiwara no Michinaga came to pray in 1023. In 1574 Oda Nobunaga issued it an edict forbidding his troops to camp or cut timber there, then spent years issuing contradictory rulings in a feud between its scholar-monks and its hall-monks. Toyotomi Hideyoshi granted the estate of 1,000 koku that kept it through the Edo era, and in the tenth month of 1614 Tokugawa Ieyasu, on his way to besiege Osaka, stopped to pray to the prince and slept a night at a sub-temple.
The treasures
Hōryū-ji holds more than 180 National Treasures and Important Cultural Properties, and at their core is a run of 7th-century sculpture that nothing else in East Asia can match. China and Korea lost most of their early Buddhist wooden sculpture to persecution and war; these survived.
Tori’s Shaka Triad
The principal image of the Golden Hall is a gilt-bronze Shaka, the historical Buddha, between two attendants, the central figure 86.4 centimetres high. An inscription on the back of its halo says it was made by Shiba no Kuratsukuri no Obito Tori, the sculptor known as Tori Busshi, and finished in 623. The prince’s mother had died at the end of 621, the prince and his consort fell ill in the first month of 622, and the family vowed an image the prince’s size; the consort died on the 21st day of the second month and the prince on the 22nd.
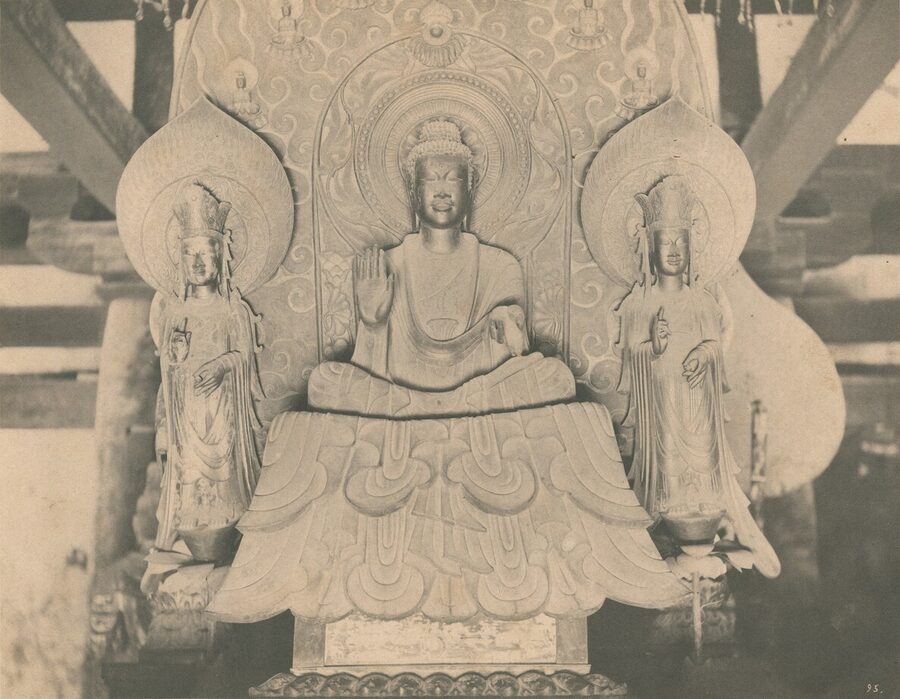
The chronicle disagrees with the halo: the Nihon shoki puts the prince’s death on the 5th day of the second month of 621. The halo and the embroidered Tenjukoku Shūchō at neighbouring Chūgū-ji both give 622, and because both are older than the chronicle most historians follow them. Here you are almost always weighing an object against a book.
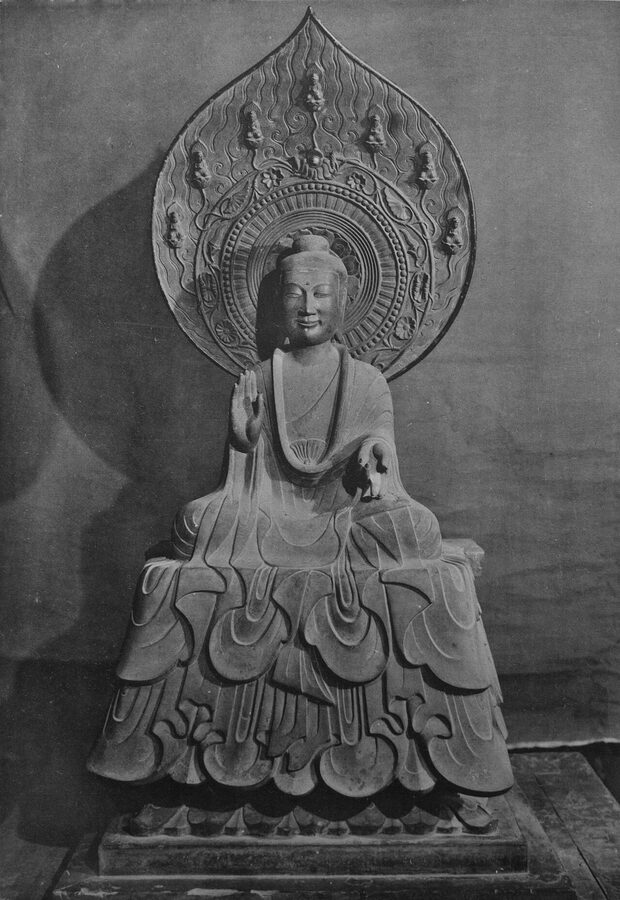
Tori came from a family of immigrant saddle-makers, and his style descends from the Buddhist sculpture of Northern Wei China by way of Korea: long flat faces, almond eyes, drapery treated as pattern rather than cloth. His other surviving work, the Great Buddha of Asuka-dera, has been patched so heavily that this is where you come to see what he could do.
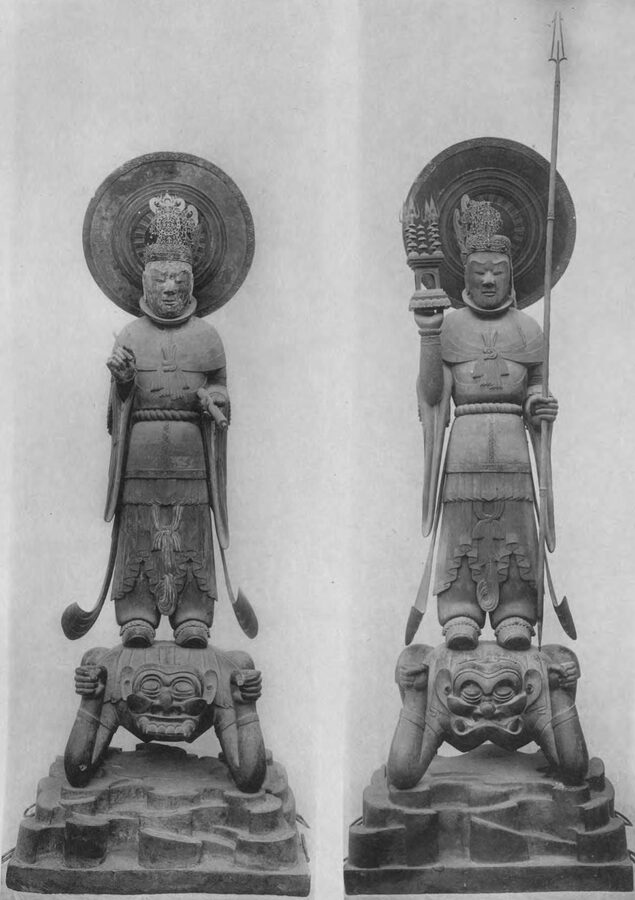
The Tamamushi Shrine
The Tamamushi no zushi (玉虫厨子) is the first thing most people seek out in the Daihōzō-in treasure halls, and the first thing that disappoints them, because the decoration that named it is almost gone. Under the openwork gilt-bronze fittings, its makers laid wing cases of the tamamushi, the iridescent jewel beetle, so that the whole shrine glittered green and purple. A few scraps survive; for the rest, you will have to make do with photographs of modern replicas.
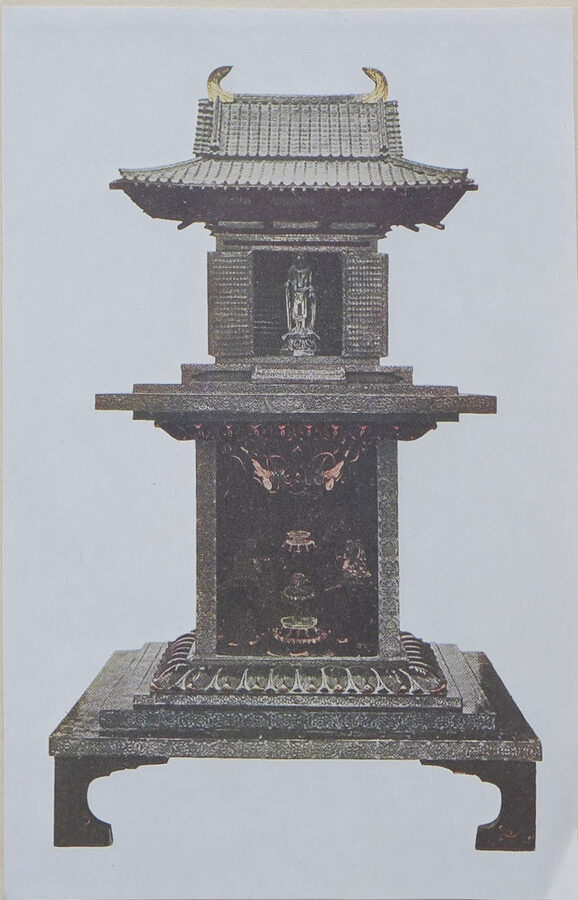
What does survive is the oldest lacquerwork in Japan that has come down through the centuries rather than out of the ground, and some of the very few paintings of its age. The panels are black lacquer painted in red, yellow and green, partly in lacquer and partly in a litharge oil paint called mitsuda-e. On the sides of the pedestal, a young ascetic leaps from a cliff to hear a single verse of teaching, and Prince Mahāsattva gives his body to a starving tigress and her cubs.
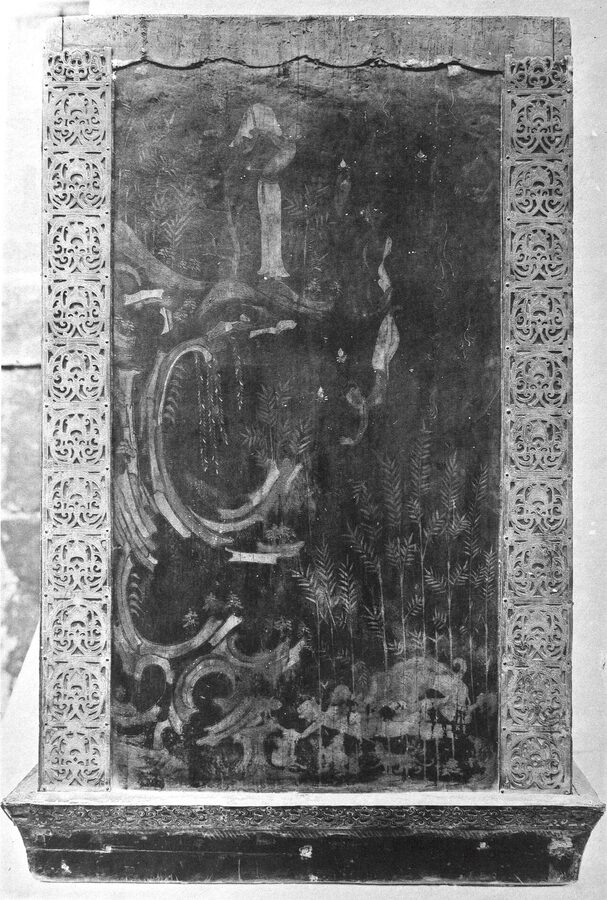
A Kamakura-period catalogue calls it Empress Suiko’s personal shrine. Most scholars now date it to the mid-7th century, slightly older in style than the Golden Hall, and they disagree over whether its wood is mainly cypress or camphor. If Japanese lacquer interests you at all, and it gets a section in my survey of Japan’s greatest crafts, this is where it starts.
The Kudara Kannon
The Kudara Kannon (百済観音) has its own hall in the Daihōzō-in, and it is the statue I’d come back for. It is a standing bodhisattva carved from camphor, 210.9 centimetres high by the Tokyo National Museum’s 1988 measurement (other sources say 209.4), absurdly slender, with a small head, a water flask dangling from one hand and a halo on a pole carved like bamboo. Nobody knows where it came from.
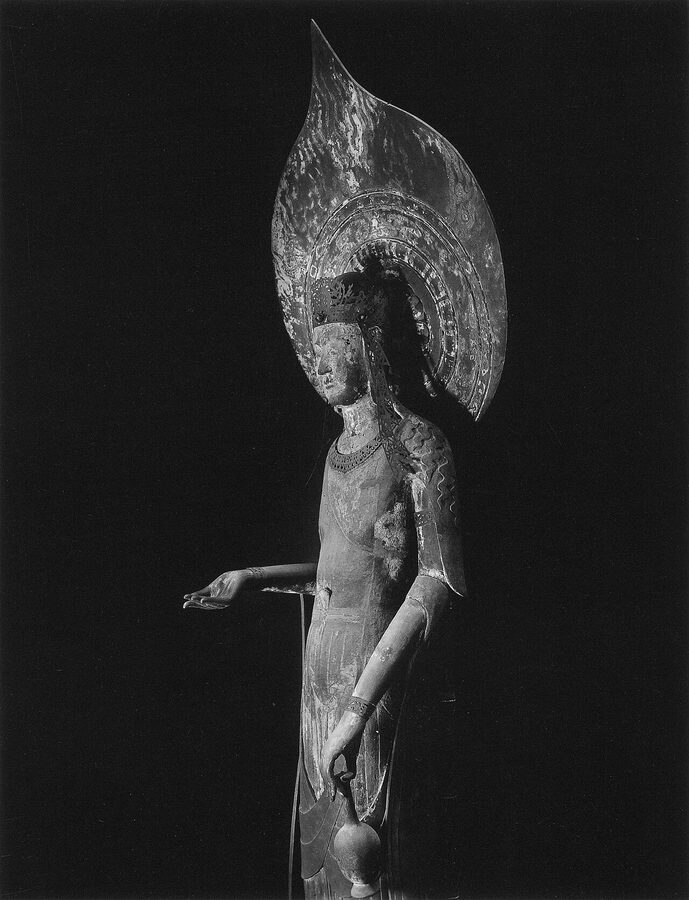
It is missing from the inventory of 747 and from every medieval catalogue, and first appears in 1698 as a statue of Kokūzō “come from the country of Paekche, made in India”. The Paekche part stuck, and the name Kudara Kannon first appeared in print in 1917; the Kokūzō part did not, because in 1911 its crown turned up in a storehouse with a small Amida on the front, the mark of Kannon. Its camphor and cypress are Japanese, so it was almost certainly made here, probably in the mid-7th century.
Watsuji Tetsurō made it famous in Koji junrei (“Pilgrimage to Ancient Temples”) in 1919. In 1997 it went to the Louvre, and in 1999 Delacroix’s Liberty Leading the People came to Tokyo in return. I think Japan got the better of the swap.
Five hundred yards of cotton
The Eastern Precinct, the Tō-in garan, stands on the site of the Ikaruga palace, about 120 metres east along a lane of earthen walls. In 739, according to its foundation record, the monk Gyōshin found the palace in ruins and built a memorial hall to the prince. That is the Yumedono (夢殿), the Hall of Dreams, an octagon on a stone platform, as much a building of the Nara period as the Western Precinct is of the age before.
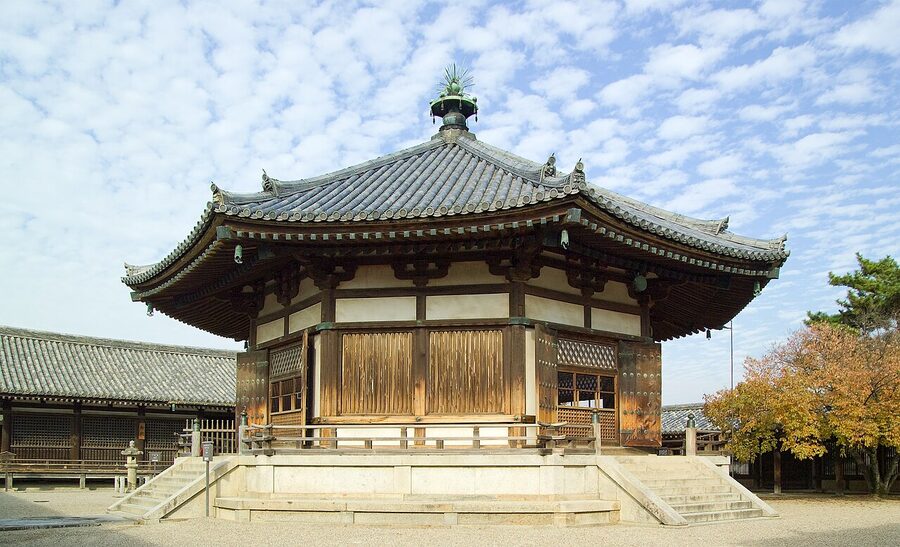
Its name comes from a Heian legend that the prince, stuck on a passage of scripture, would retreat to a hall here, where a golden figure explained it in a dream. In a closed shrine at the centre stands the Guze Kannon, a gilded wooden bodhisattva holding a jewel, said to be the prince’s own height. It is 179 centimetres tall; many English-language accounts say 197, which looks like a transposed digit.
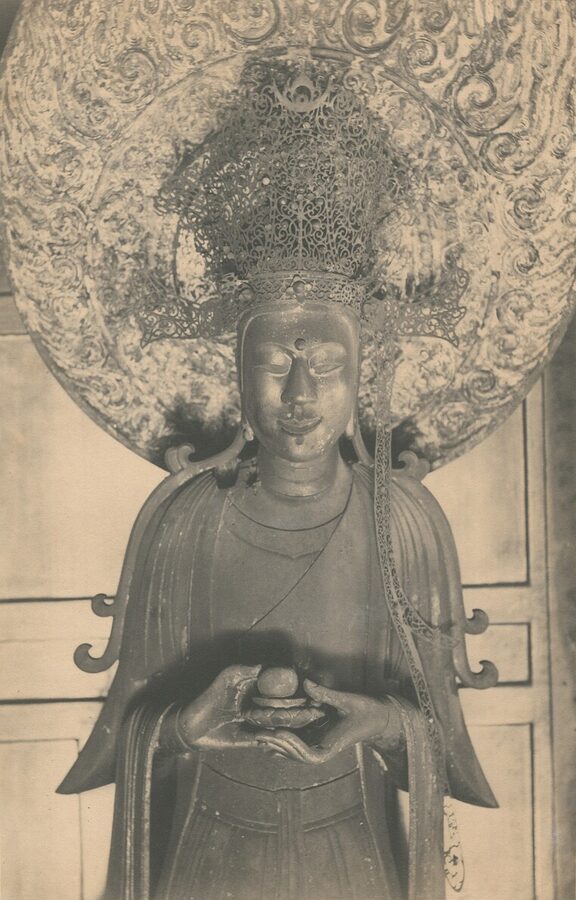
By the Kamakura period it was a hibutsu, a secret image; the last recorded viewing was in 1227, when a copy was made. In 1884 (some accounts say 1886) Ernest Fenollosa, a Harvard-trained philosopher teaching in Tokyo, and his young assistant Okakura Kakuzō arrived with government papers for a survey and asked for the shrine to be opened. The monks, by the accounts that have come down, warned that the gods would answer with a thunderbolt.
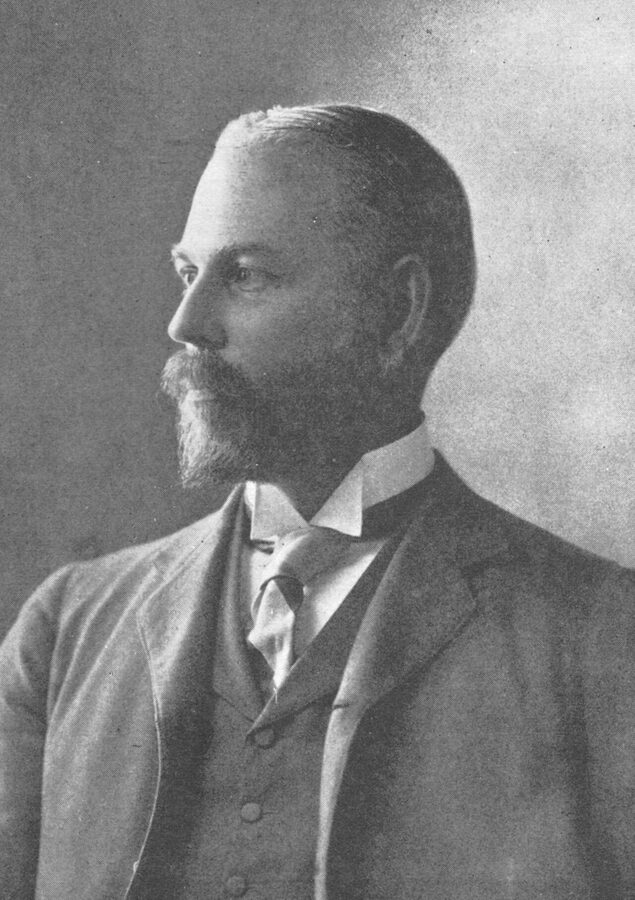
Fenollosa wrote that they unwound about five hundred yards of cotton, choking on the dust, until a statue he thought unequalled anywhere in the world stood in front of them. He was not above improving a story: the claim that no one had seen it for two hundred years was hearsay from the monks, and he also wrote that the statue was hollow behind. It is carved fully in the round.
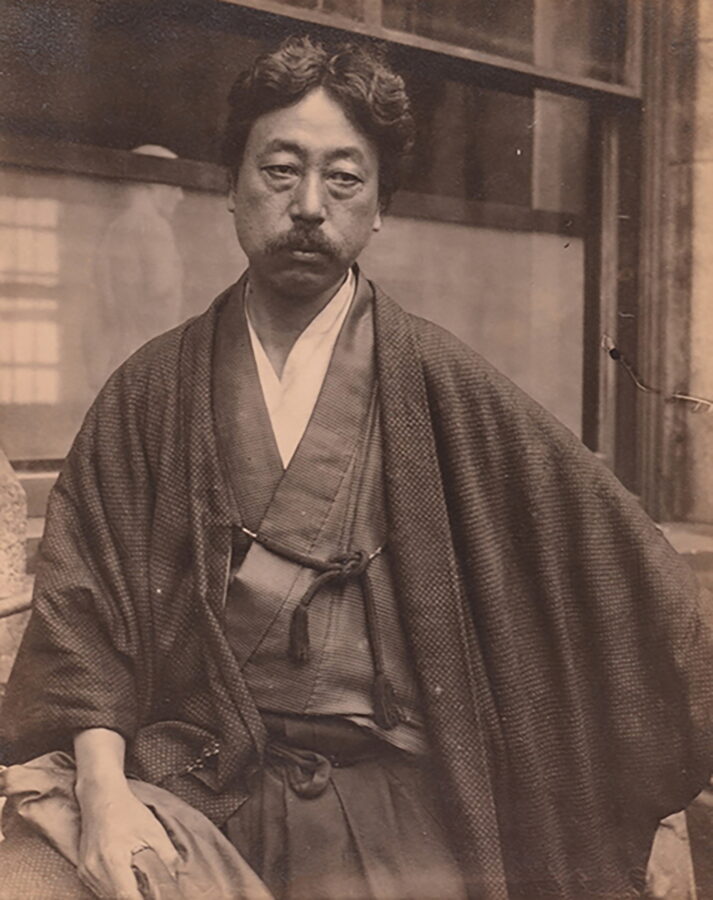
That mistake had a long afterlife. Umehara took the “hollow back” in 1972 as proof that the statue represented a ghost, and read the fitting that fixes the halo to the back of the head as a nail driven through the prince’s skull in a curse. Several other early statues fix their haloes the same way. You can check in spring and autumn, when the shrine is opened.
1878: selling the treasures to save the halls
The early Meiji era nearly finished Hōryū-ji. The separation of Shintō and Buddhism in 1868 unleashed the temple-wrecking of haibutsu kishaku and cut off the shogunate’s grants, and for a while the temple was even registered under the Shingon school founded by Kūkai, because the new bureaucracy didn’t recognise its Hossō school. Some of its roofs were being held up with iron bars.
In 1878 the abbot, Chihaya Jōchō, presented more than three hundred treasures to the imperial household and received a grant of 10,000 yen, a fortune then, which kept the 7th-century buildings standing. The portrait of the prince went, with a painted biography of him from 1069 and dozens of small gilt-bronze Buddhas. I think he made the right call: the alternative was not keeping everything, it was losing the Golden Hall.
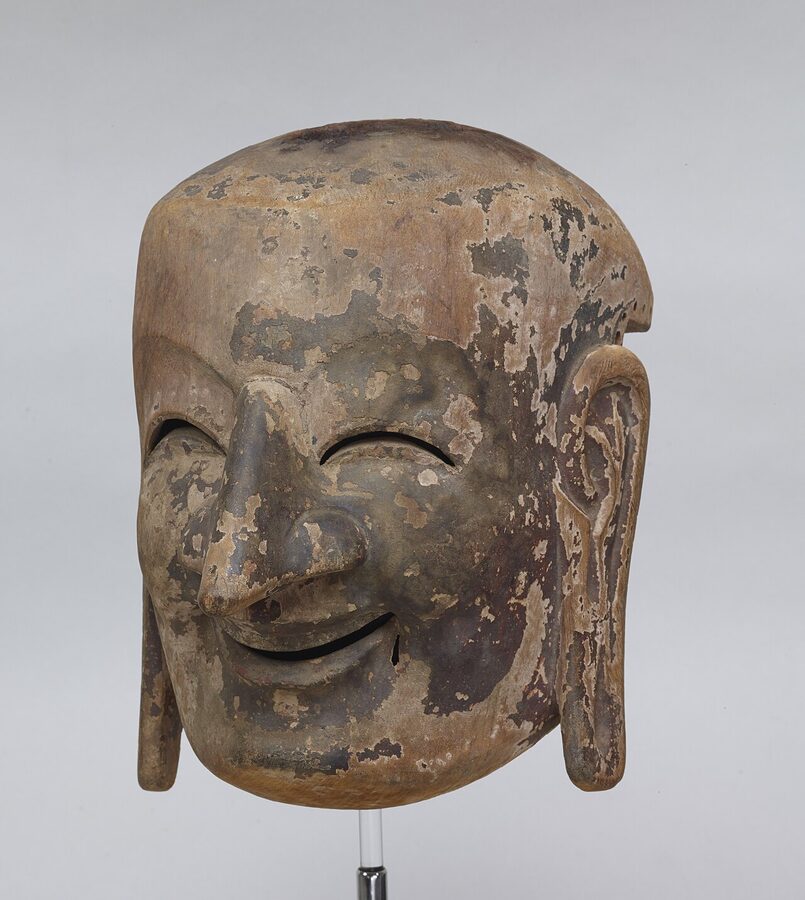
Most of these objects became state property after the war and are now in the Gallery of Hōryū-ji Treasures in Ueno, which I cover at the end.
The morning of 26 January 1949
The Golden Hall’s greatest treasure was on its walls. Twelve panels ran around the outer aisle: four large walls, each about 2.6 metres wide and 3.1 high, showing the paradises of four Buddhas, and eight narrower ones with single bodhisattvas. Above them were eighteen small panels of hermits in mountains, and in the inner sanctuary twenty panels of flying celestials.
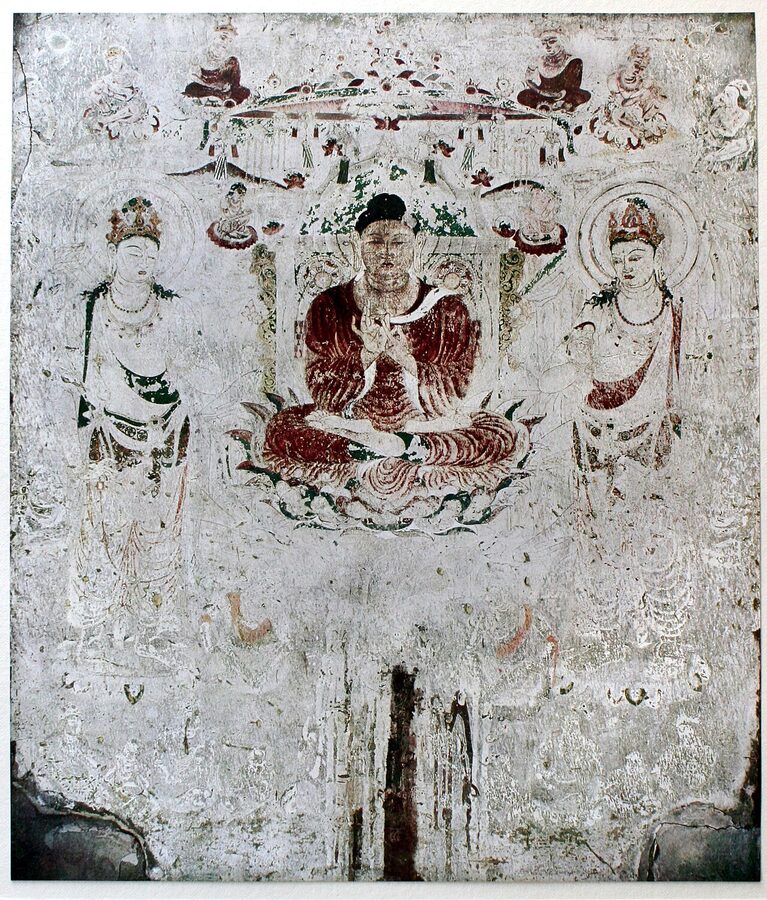
They were painted on clay walls primed with white, probably around 700, by several hands. Japanese writers liked to compare them to the cave paintings of Ajanta; their closer kin are the early Tang paintings of Dunhuang, with strong red outlines and modelling in graded colour. They were already flaking in the Meiji period, and for decades people argued about how to save them.
In 1935 the Kyoto art printer Benridō photographed every panel at full size, including colour-separation negatives, since Japan had no colour film to speak of. From 1940 four painters, Arai Kanpō, Irie Hakō, Nakamura Gakuryō and Hashimoto Meiji, made exact copies on cramped scaffolding under fluorescent lights, then used in Japan almost only by the military. The war slowed the work, and it was still unfinished in 1949.
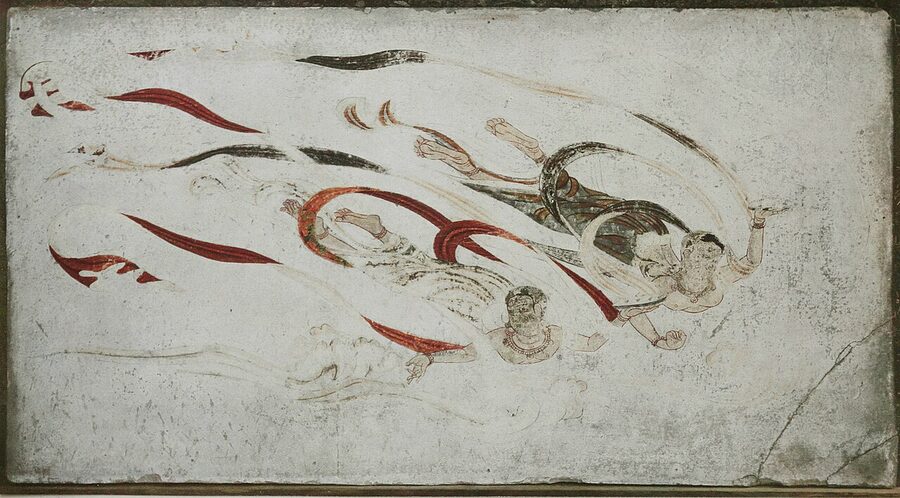
In 1949 the hall was half-dismantled for repair, its upper storey gone and its statues moved out. On the morning of 26 January the abbot, Saeki Jōin, said his prayers in the hall at about five and noticed nothing wrong. At about 7.20 fire broke out on the ground floor, and by the time it was out around nine the twelve wall paintings had been baked in place.
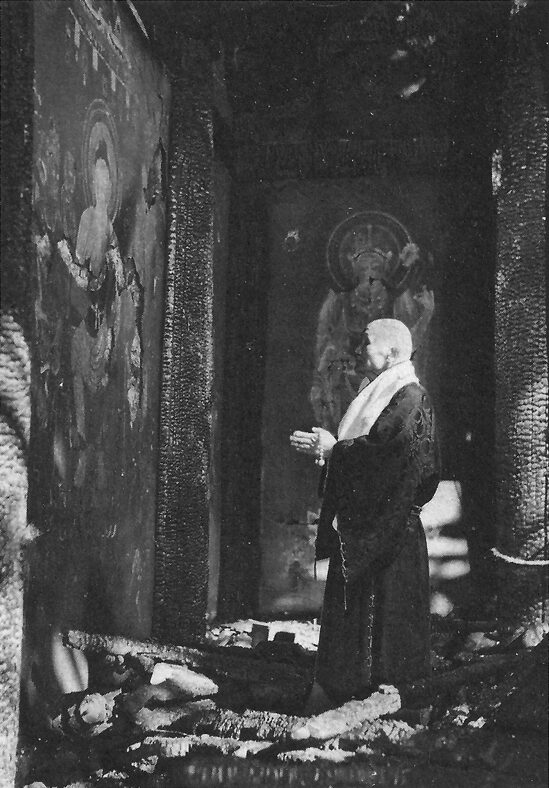
The official cause was an electric cushion left switched on by one of the copyists; others blamed a heater used with the lamps, and there were rumours of arson. I don’t think it much matters now. A team of painters had been working through a winter in a half-dismantled timber hall full of 7th-century art, with electric heating and new lighting, and the risk was obvious only afterwards.
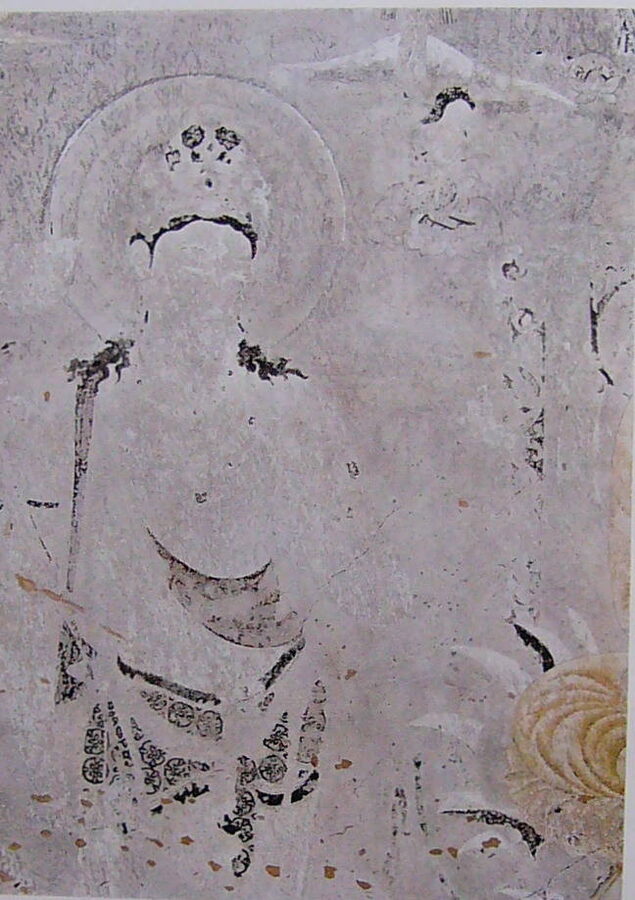
Strictly, the murals were scorched rather than destroyed. The walls were hardened with resin and, from 1954, reassembled with the burned posts in a fireproof storehouse behind the treasure halls, where they still stand, closed to the public. The temple showed them by lottery in 1994 and to 500 crowdfunding supporters in 2021, and has said it hopes to open them more widely.
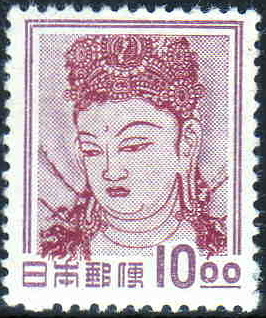
The paintings in the hall today are copies. In 1967 the temple, backed by the Asahi Shimbun, commissioned fourteen painters in four teams, led by Yasuda Yukihiko, Maeda Seison, Hashimoto Meiji and Yoshioka Kenji, to paint full-size reproductions over prints of the Benridō photographs, and they were installed in 1968. They are good copies, and that is the most you can say.
A law and a day for fire drills
The fire came in a bad year. In February 1949 three gate buildings burned at Matsuyama Castle, and in June the keep of Matsumae Castle in Hokkaidō went too: three National Treasures lost in six months.
The answer was the Law for the Protection of Cultural Properties, the Bunkazai hogohō (文化財保護法), drafted by Diet members rather than the government, passed in May 1950 and in force from 29 August. It merged three prewar laws into one system that still covers everything from National Treasures to Living National Treasures. In July 1950, weeks before it came into force, a trainee monk set fire to Kinkaku-ji, and its rebuilding became the new system’s first great test.
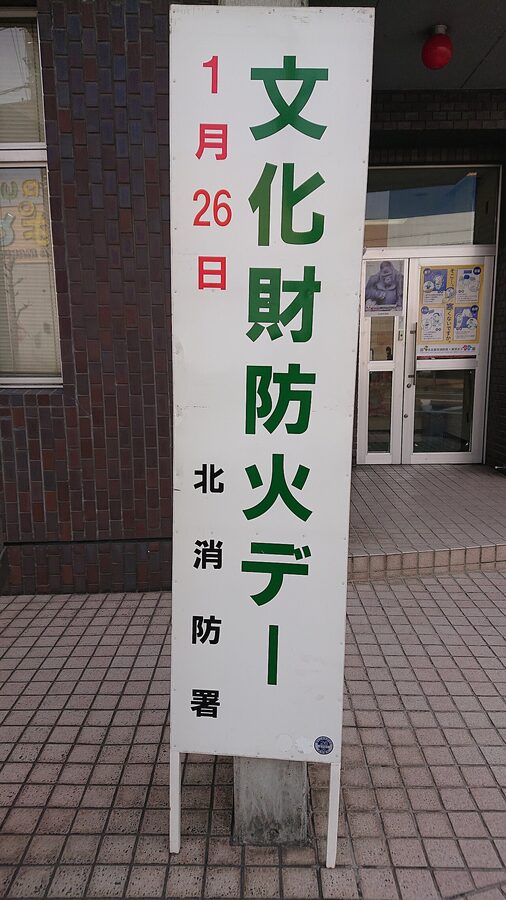
In 1955 the government named 26 January Cultural Property Fire Prevention Day, both for the Hōryū-ji fire and because midwinter is the worst season for fires, and state money put alarms and sprinklers into listed buildings. Every 26 January Hōryū-ji holds a memorial service for the murals, then a fire drill using hydrants fed from a reservoir in the hills behind the temple, dug during the Shōwa repairs and first used in earnest in 1949. For a country rebuilding itself in the Shōwa era, the scorched paintings became shorthand for what had been lost and the law for what had been learned.
Japan’s first World Heritage listing
In December 1993 Hōryū-ji became, with Himeji Castle, Japan’s first cultural World Heritage Site, as the “Buddhist Monuments in the Hōryū-ji Area”. The listing covers forty-eight buildings: forty-seven at Hōryū-ji and the pagoda of Hokki-ji, a couple of kilometres north-east.
It had a philosophical side effect. Western conservation valued original material above all, which suits stone better than timber that must be dismantled to survive, and makes no sense at all for the Ise Grand Shrine, rebuilt from scratch every twenty years by design. In 1994 a meeting in Nara produced the Nara Document on Authenticity, which accepted that authenticity can live in form, technique and tradition as well as in old wood. Hōryū-ji, which is both old wood and constant renewal, is the best argument for it I know.
Where to see Hōryū-ji today
Give it a whole day, or at least opening time to mid-afternoon. It is easy to reach from Nara and Osaka, never as crowded as the temples in Nara city, and large: about 187,000 square metres, and a couple of kilometres on foot before you enter a building. For the wider story of these centuries, see my overview of Japan through the ages.
Getting there
The nearest station is Hōryūji on the JR Yamatoji Line, about twelve minutes from JR Nara and around twenty on the Yamatoji Rapid from Tennōji in Osaka. From there it’s a twenty-minute walk north, or the Nara Kōtsū 72 bus to Hōryūji Sandō. From the north exit of JR or Kintetsu Ōji station, buses 62, 63 and 92 run to Hōryūji-mae, three minutes from the gate; from central Nara the 97 bus runs direct but infrequently, with an early last bus.
The Western Precinct and the treasure halls
Hōryū-ji is open from 8:00 to 17:00 between 22 February and 3 November and from 8:00 to 16:30 between 4 November and 21 February, with last entry half an hour before closing. The combined ticket for the Western Precinct, the Daihōzō-in treasure halls and the Eastern Precinct costs ¥2,000 for adults, cash only, and is sold only at the Western Precinct. If you start at the Eastern Precinct (¥400 on its own), you can upgrade there for the difference, but must then go straight to the Western Precinct, as the treasure halls have no ticket office.
Photography inside the halls is forbidden, and the temple’s rules also bar sketching, filming and drones in the grounds, so read the signs first. Walk right round the Golden Hall and pagoda before going in, and let your eyes adjust inside. Then go east past the Shōryō-in, the prince’s memorial hall, to the Daihōzō-in of 1998, where the Kudara Kannon, the Tamamushi Shrine, the Yumechigai Kannon, said to turn bad dreams into good ones, and Lady Tachibana’s shrine are shown.
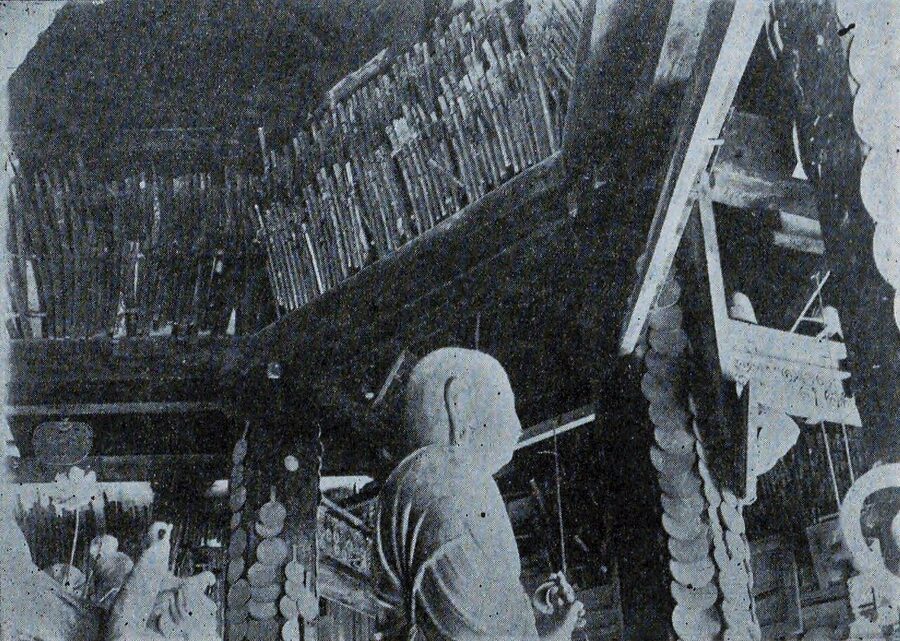
Two halls are free and often skipped. The Shōryō-in holds a Heian-period statue of the prince shown only at the Oeshiki memorial from 22 to 24 March. The Saiendō, an octagon on a hillock north-west of the cloister, has a Nara-period dry-lacquer Yakushi that fills the building, and its walls once carried thousands of swords and pieces of samurai armour. On 3 February, for Setsubun, black, blue and red oni appear there hurling torches until Bishamonten drives them off.
Wakakusa, the pond and Shiki’s persimmon
You can’t walk on the Wakakusa site, south of the sub-temple Fumon-in in the south-east corner of the grounds. It is a plain stone in a field, and it is where the whole argument ended.
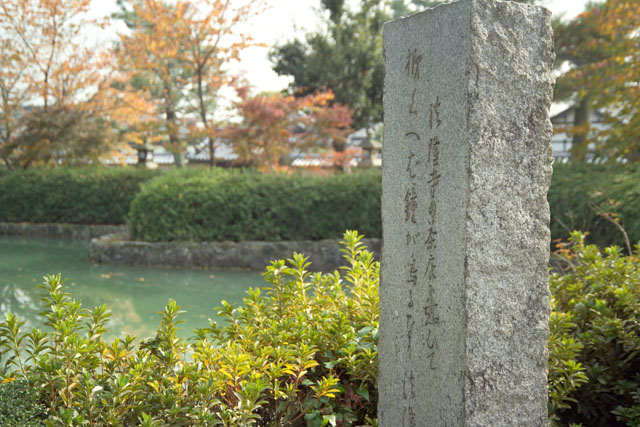
Near the Kagami-ike pond is a stone carved with the most famous haiku after Bashō’s frog, Masaoka Shiki’s “Kaki kueba / kane ga naru nari / Hōryūji“: “I bite a persimmon, and a bell rings out: Hōryū-ji.” Shiki wrote it in the autumn of 1895. In a later essay he recalled eating persimmons at his inn in Nara as the evening bell of Tōdai-ji rang, and it seems he moved both to Hōryū-ji, which he visited next day in the rain. Late October, when the persimmons are ripe, is a fine time to come.
The Eastern Precinct and the Yumedono openings
Walk east between the earthen walls to the Eastern Precinct. The Guze Kannon is shown only from 11 April to 18 May and from 22 October to 22 November; the spring opening catches the tail of the cherry blossom season, the autumn one the persimmons and maples. Behind the Yumedono is the Denpōdō, a Nara-period house given by a lady of the Tachibana family and converted into a hall, one of the very few 8th-century domestic buildings still standing.
Chūgū-ji next door
Immediately east of the Eastern Precinct is Chūgū-ji (中宮寺), a convent traditionally founded by the prince for his mother and headed for centuries by princesses. It is open from 9:00 to 16:30 between 21 March and 30 September and to 16:00 the rest of the year, and costs ¥600. Until the late 16th century it stood 500 metres to the east, where its excavated site is now a park.
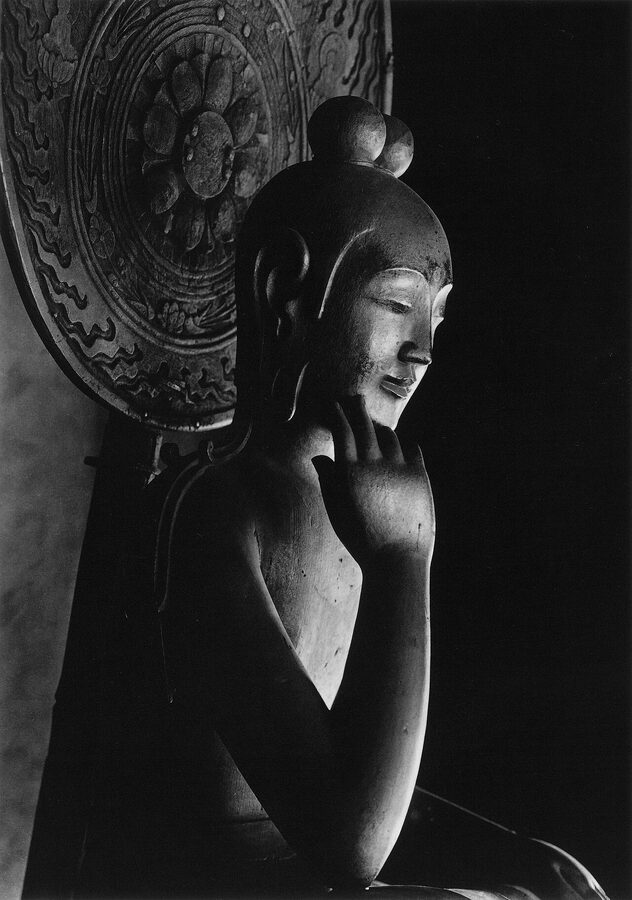
Its main image is a half-seated 7th-century bodhisattva, one leg crossed over the other, fingertips just touching its cheek. The temple calls it Nyoirin Kannon, a Heian-period name; it was almost certainly made as Miroku, like the famous half-seated Miroku of Kōryū-ji in Kyoto. I think it is the most beautiful statue in Ikaruga, and that is saying a great deal.
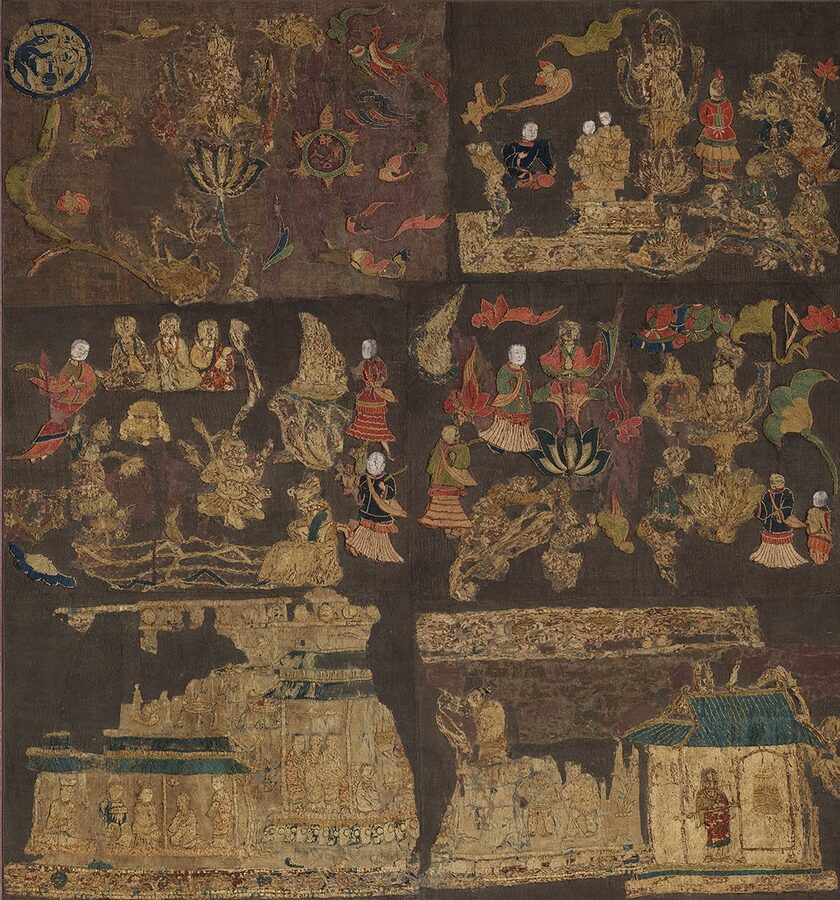
The convent also owns what is left of the Tenjukoku Shūchō, the embroidery of the “Land of Heavenly Life” that the prince’s widow had made after his death. The fragments, the oldest embroidery in Japan, are deposited at the Nara National Museum, and a 1982 copy hangs at Chūgū-ji. Its inscription, recorded in an early biography of the prince, is one of the two sources that date his death to 622.
Hokki-ji and Hōrin-ji
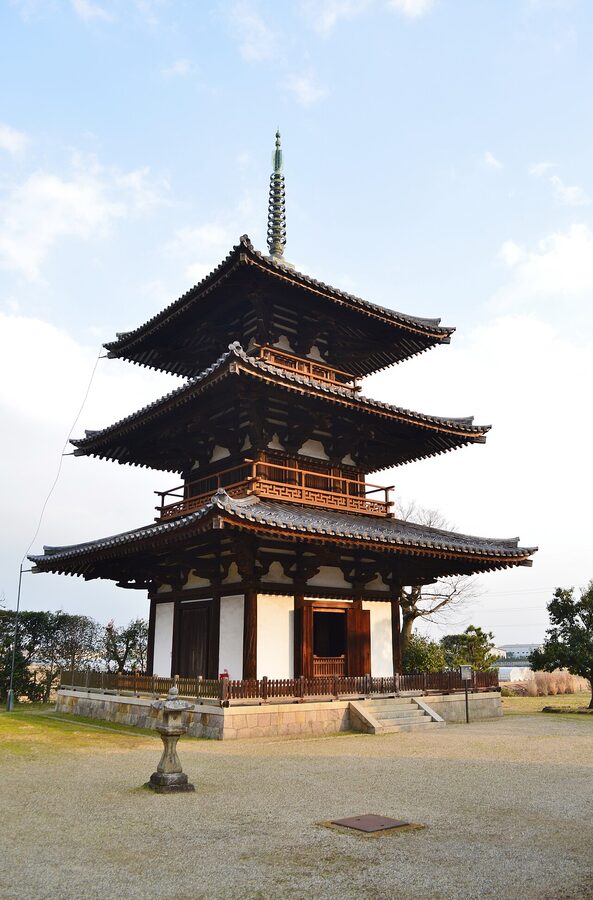
Two kilometres or so north-east, among rice fields, is Hokki-ji (法起寺), the other half of the World Heritage listing. Its three-storey pagoda, finished around 706, is 24 metres high and the oldest of its kind in Japan. It opens at 8:30 and closes with Hōryū-ji, and costs ¥500; walk from the Eastern Precinct in about twenty-five minutes or take the 97 bus.
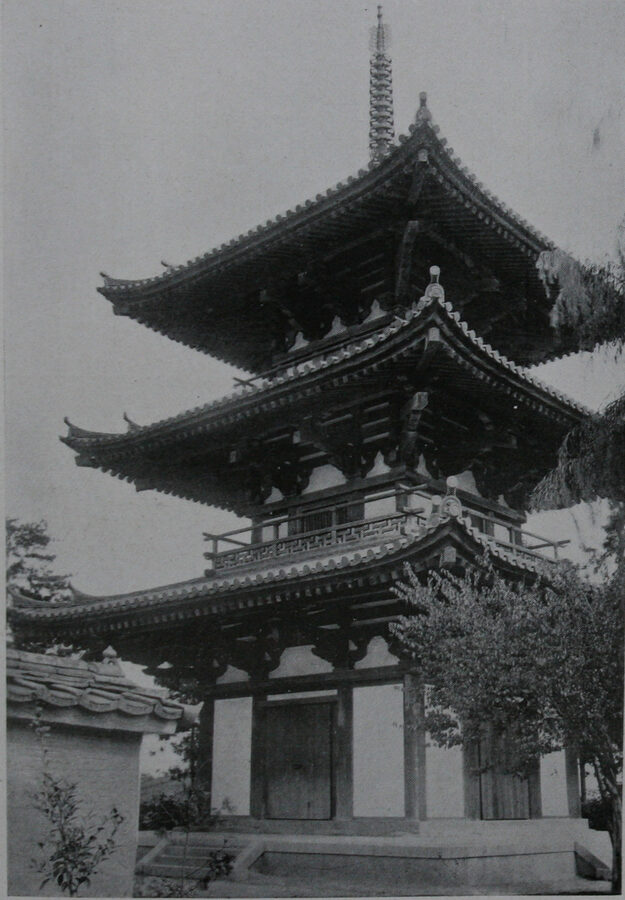
On the way is Hōrin-ji, whose late-7th-century pagoda, the third survivor in this style, burned after a lightning strike on 21 July 1944; its lightning rod had gone to a wartime scrap-metal drive. Money raised partly by the novelist Kōda Aya paid for a rebuilding in 1975, with Nishioka as master carpenter. And if you’ve read my piece on Hashihaka, walk to the Fujinoki tumulus, 350 metres west of the Western Precinct, whose unlooted chamber, dug from 1985, held gilt-bronze horse trappings among the finest in East Asia; the Ikaruga Cultural Property Centre nearby shows replicas.
If you want a garden, you’re in the wrong place: Ikaruga is about buildings and sculpture, and the landscaping is gravel and pine. For that, see my history of Japanese gardens, and for a timber temple of a very different age, compare the great stage of Kiyomizu-dera, rebuilt in 1633, a child next to Hōryū-ji.
The Gallery of Hōryū-ji Treasures, Tokyo
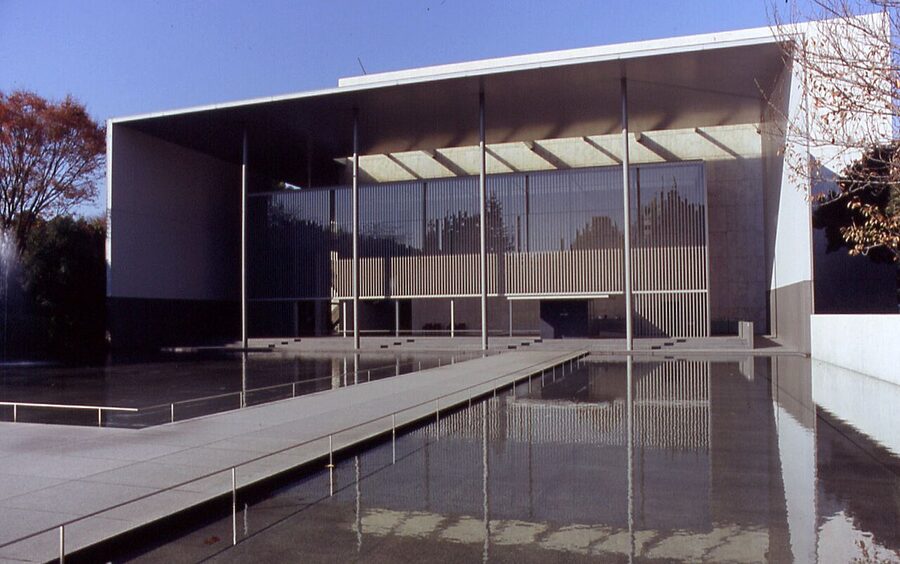
The treasures of 1878 are in the Gallery of Hōryū-ji Treasures at the Tokyo National Museum in Ueno, a glass box behind a shallow pool designed by Taniguchi Yoshio and opened in 1999. Its 1964 predecessor opened only on Thursdays, and not at all if it rained. The museum is open from 9:30 to 17:00, closed on Mondays (or the next day after a Monday holiday), and general admission, which includes the gallery, is ¥1,000.
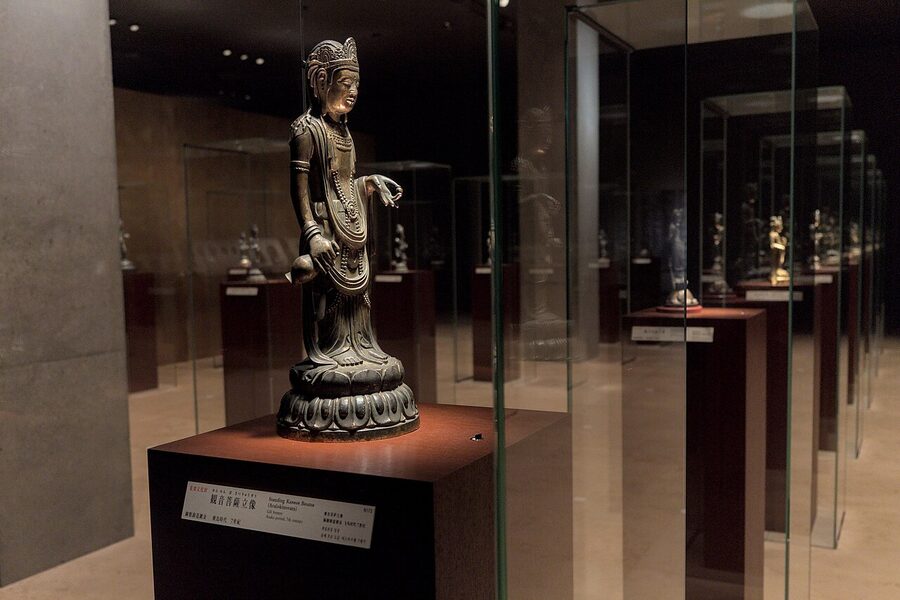
Start on the ground floor. That room of bronzes, mostly 7th-century and some made in Korea, is one of the great rooms in any Japanese museum, and it is nearly always empty. The gigaku masks are upstairs on Fridays and Saturdays.
Then, if you can, go to Ikaruga and stand in the cloister by the pagoda. The central pillar runs up through it from a foundation stone three metres underground to the finial, and the slice at Kyoto University has given it a birthday. It is older than the temple, older than the fire and older than the prince’s Seventeen Articles, and it is still holding the roof up.